

Shoreheights II
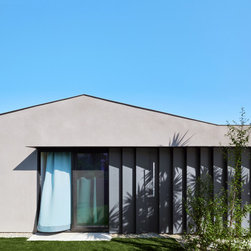
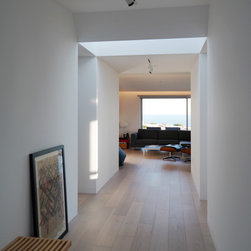
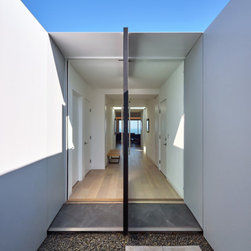
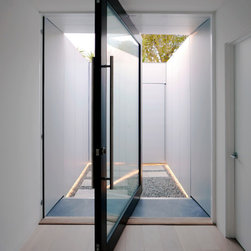
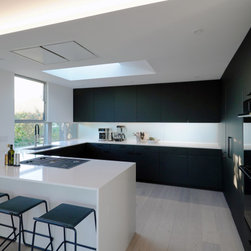
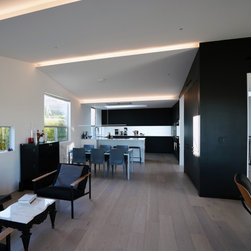
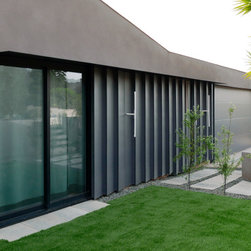
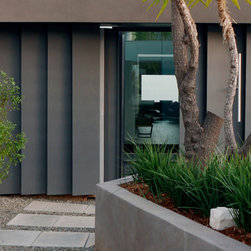
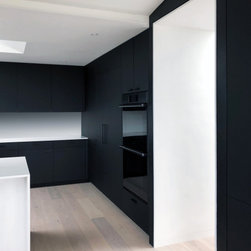
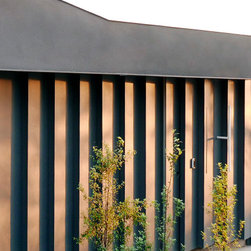
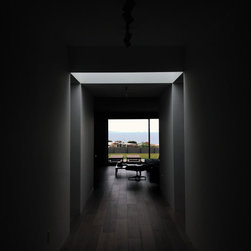
Phase 2 of the original remodel is an extensive interior rethinking of the entire home, including a 500 square foot addition with guest suite, powder room, relocated and enlarged kitchen and entry court/gallery. The existing floor plan has also been reconfigured to create a more coherent space with varying zones of use, enhanced privacy, more natural light and air, and prominent views out toward the Pacific Ocean.
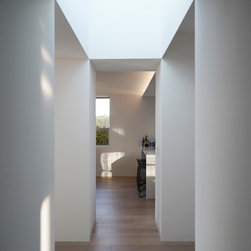
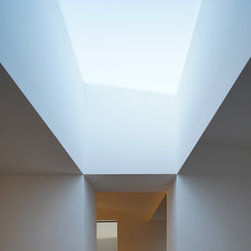
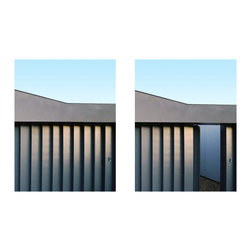
The functional plan is supported by details consisting of thin planes, edge details and large light wells. This approach and detailing lends a sense of lightness and continuity to the home, linking interior and exterior spaces in a harmonious manner.
The functional plan is supported by details consisting of thin planes, edge details and large light wells. This approach and detailing lends a sense of lightness and continuity to the home, linking interior and exterior spaces in a harmonious manner.
Project Year: 2020
Project Cost: $200,001 - $500,000