

Sierra Madre
*Designer Brings Magic and Vintage Charm to Guest House Renovation Inspired by "Practical Magic"**
Renowned designer Graig Cady recently completed a stunning transformation of a guest house, blending vintage charm and modern functionality with a touch of magic. This unique project was made possible thanks to a referral from a former client, leading to an exciting collaboration with a new client, a writer, who envisioned an enchanting space inspired by her favorite film, *Practical Magic*.
“When we met, I instantly knew this was going to be a fun project,” said Graig. “I loved her vision for the guest house at the back of her property, and I was eager to explore this style, even though it was new for me. From the moment we looked at the space, I suggested vaulting the ceiling to give it more grandeur, and it was an easy decision after bringing in an engineer to draw up the plans.”
The client’s request for a space inspired by the witch’s house in *Practical Magic* gave Graig the freedom to think outside the box. “She wasn’t afraid of color, loved vintage elements, and wanted to create a space with a magical feel,” Graig explained. “It wasn’t the size of the project that mattered, but the careful use of space and how every design decision honored the period of the home.”
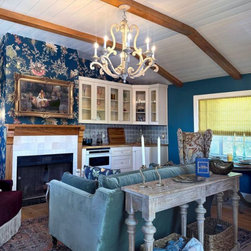
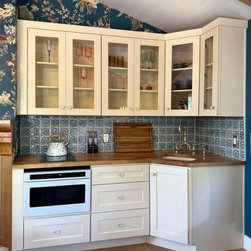
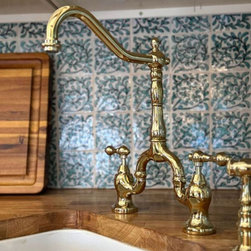
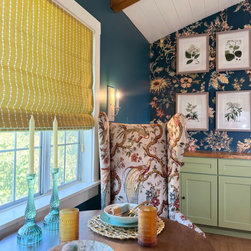
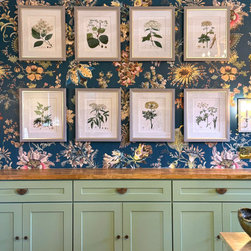
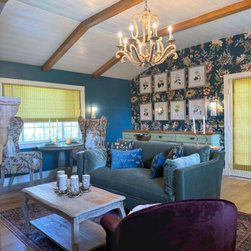
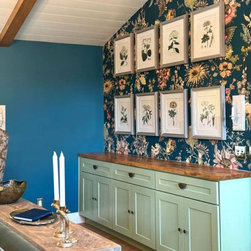
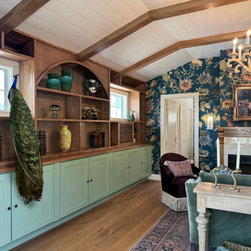
The guest house now boasts vaulted ceilings with custom-made beams, a cozy fireplace mantel, and a harmonious blend of color, pattern, and texture that reflects both the client’s love for vintage style and modern amenities. The kitchenette features butcher block countertops, custom hand-painted tile, and modern appliances that maintain the charm while adding practicality. A solid oak wall unit ties together the design with its natural finish matching the oak flooring throughout the space.
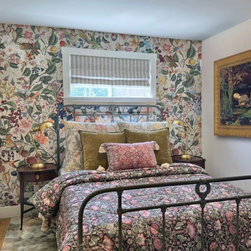
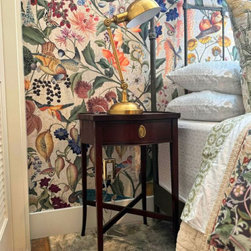
The bedroom exudes warmth, anchored by a vintage brass bed with a beautifully patinaed finish, flanked by nightstands from the early 1900s. The walls are adorned with custom-printed large-scale wallpaper that adds to the room’s cozy atmosphere.
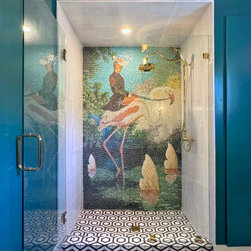
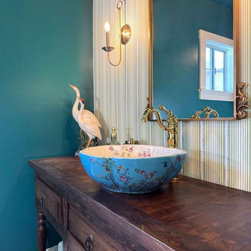
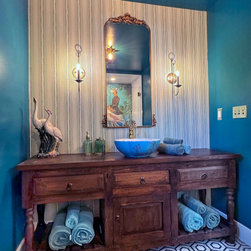
However, the bathroom might be the star of this renovation. Graig reconfigured the layout to include a spacious 6x5 shower, which features a hand-made mosaic as the focal point. A rustic vanity, complete with a hand-painted sink and striped wallpaper that pulls colors from the mosaic, gives the bathroom an intimate, cozy feel with dark tones and detailed craftsmanship.
“I am incredibly proud of this project,” said Graig. “My client trusted me with her vision and allowed my crazy ideas to come to life. The result is a guest house that feels like an extension of her home, filled with magic, vintage charm, and thoughtful details.”
This successful collaboration stands as a testament to the power of referrals and trusting client relationships. It’s a project that both designer and client will cherish for years to come.
Renowned designer Graig Cady recently completed a stunning transformation of a guest house, blending vintage charm and modern functionality with a touch of magic. This unique project was made possible thanks to a referral from a former client, leading to an exciting collaboration with a new client, a writer, who envisioned an enchanting space inspired by her favorite film, *Practical Magic*.
“When we met, I instantly knew this was going to be a fun project,” said Graig. “I loved her vision for the guest house at the back of her property, and I was eager to explore this style, even though it was new for me. From the moment we looked at the space, I suggested vaulting the ceiling to give it more grandeur, and it was an easy decision after bringing in an engineer to draw up the plans.”
The client’s request for a space inspired by the witch’s house in *Practical Magic* gave Graig the freedom to think outside the box. “She wasn’t afraid of color, loved vintage elements, and wanted to create a space with a magical feel,” Graig explained. “It wasn’t the size of the project that mattered, but the careful use of space and how every design decision honored the period of the home.”
The guest house now boasts vaulted ceilings with custom-made beams, a cozy fireplace mantel, and a harmonious blend of color, pattern, and texture that reflects both the client’s love for vintage style and modern amenities. The kitchenette features butcher block countertops, custom hand-painted tile, and modern appliances that maintain the charm while adding practicality. A solid oak wall unit ties together the design with its natural finish matching the oak flooring throughout the space.
The bedroom exudes warmth, anchored by a vintage brass bed with a beautifully patinaed finish, flanked by nightstands from the early 1900s. The walls are adorned with custom-printed large-scale wallpaper that adds to the room’s cozy atmosphere.
However, the bathroom might be the star of this renovation. Graig reconfigured the layout to include a spacious 6x5 shower, which features a hand-made mosaic as the focal point. A rustic vanity, complete with a hand-painted sink and striped wallpaper that pulls colors from the mosaic, gives the bathroom an intimate, cozy feel with dark tones and detailed craftsmanship.
“I am incredibly proud of this project,” said Graig. “My client trusted me with her vision and allowed my crazy ideas to come to life. The result is a guest house that feels like an extension of her home, filled with magic, vintage charm, and thoughtful details.”
This successful collaboration stands as a testament to the power of referrals and trusting client relationships. It’s a project that both designer and client will cherish for years to come.
Project Year: 2024
Project Cost: $200,001 - $500,000
Country: United States
Zip Code: 91024
Others who worked on this project: Arizona Tile