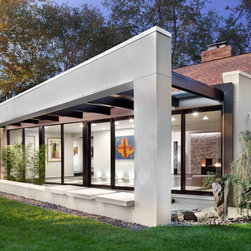
Silver Spring Residence
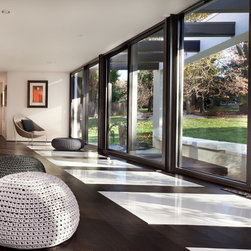
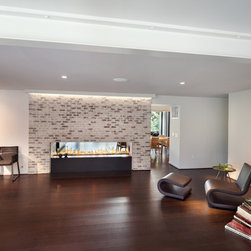
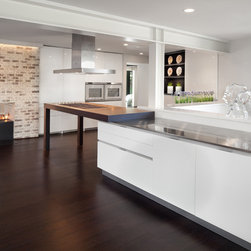
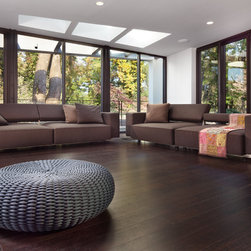
This project represents one of the infinite possible ways of altering a stylistically dated house into a livelier and aesthetically coherent contemporary whole. Maintaining the simplicity of the original house form, we designed a singular spacial intervention with the objective of establishing a new dialogue between the interior space and the surrounding lush landscape. This project is notable for this dialogue, the clarity of the new interior space and the unapologetic juxtaposition of contemporary design within a typical suburban milieu.
This intervention was executed by implementing two additions to the home, one front and one rear, and reconstituting the void between them. To do this, we replicated the existing footprint of the home, rotated it 90 degrees, and intersected the new volume with the old. The intersecting rectangular volume was then skewed to preserve existing trees and respond to contextual vistas.
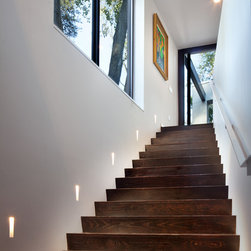
The architectural language is one of perceivable frames rendered in three materials: steel, glass and stucco. These frames mediate the interior / exterior relationship and demarcate habitable threshold spaces where environments are blurred.
CREDIT: Lavinia Fici Pasquina, Designer
CREDIT: Morgan Howarth, Photographer
This intervention was executed by implementing two additions to the home, one front and one rear, and reconstituting the void between them. To do this, we replicated the existing footprint of the home, rotated it 90 degrees, and intersected the new volume with the old. The intersecting rectangular volume was then skewed to preserve existing trees and respond to contextual vistas.
The architectural language is one of perceivable frames rendered in three materials: steel, glass and stucco. These frames mediate the interior / exterior relationship and demarcate habitable threshold spaces where environments are blurred.
CREDIT: Lavinia Fici Pasquina, Designer
CREDIT: Morgan Howarth, Photographer
Others who worked on this project: Nahra Design Group