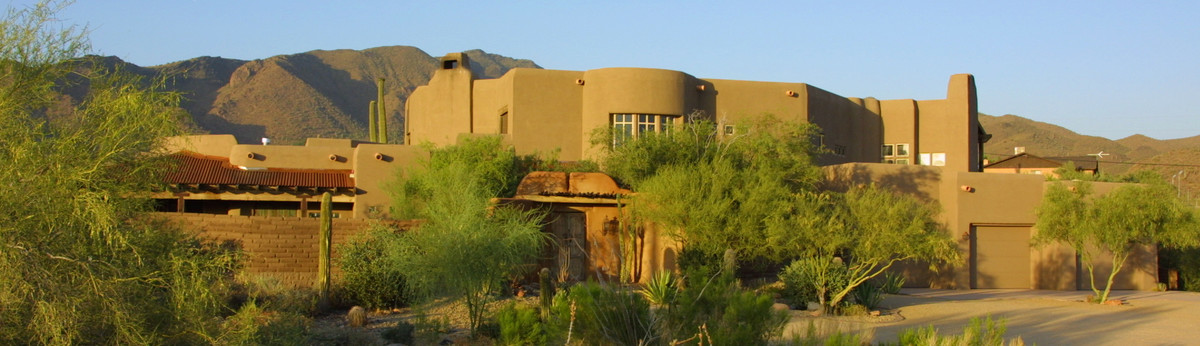

Silverleaf Home
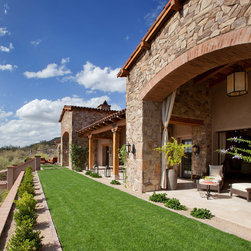
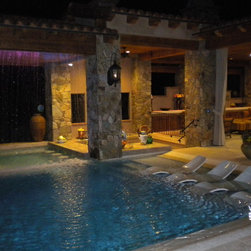
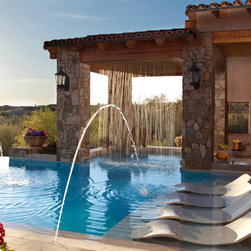
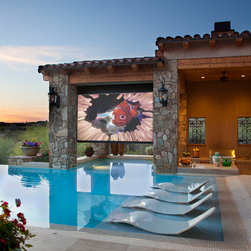
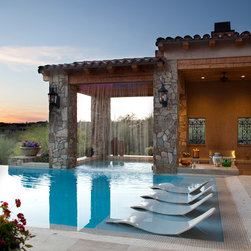
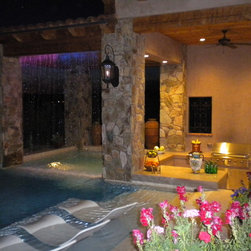
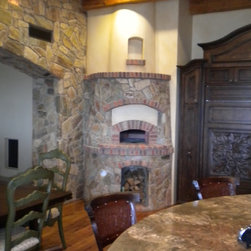
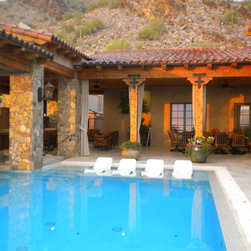
The 10,000 square foot solar powered residence is situated on a hillside lot within a tight building envelope. The clients wanted a home for entertaining large parties but intimate enough for their daily use. The house wraps around the pool and covered patio areas and is connected to the family room. When the corner pocket doors at the family room are open, the indoor and outdoor spaces merge to create one large entertainment area. The negative edge pool has it all - sunset views, deck jets, fog system, gas lanterns and a rain curtain. Turn off the water at the rain curtain and a large automated screen lowers for watching movies from the pool, patios and family room. There is also a grotto with a swim up bar and sunken kitchen. The adjacent covered patio also includes a large stone fireplace, seating/conversation area with a flat screen television, a large outdoor dining area, spa and fire pit. The Clients desire to create an intimate setting for everyday use but still accommodate large social functions makes this a unique project. It is an innovative outdoor setting combining technology, aesthetics and ingenuity. Check out our web site for videos of the pool and home at www.kcba-arch.com and on YouTube http://www.youtube.com/watch?v=pv44_VknpD0
Country: United States