
Sky House
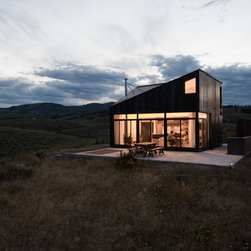
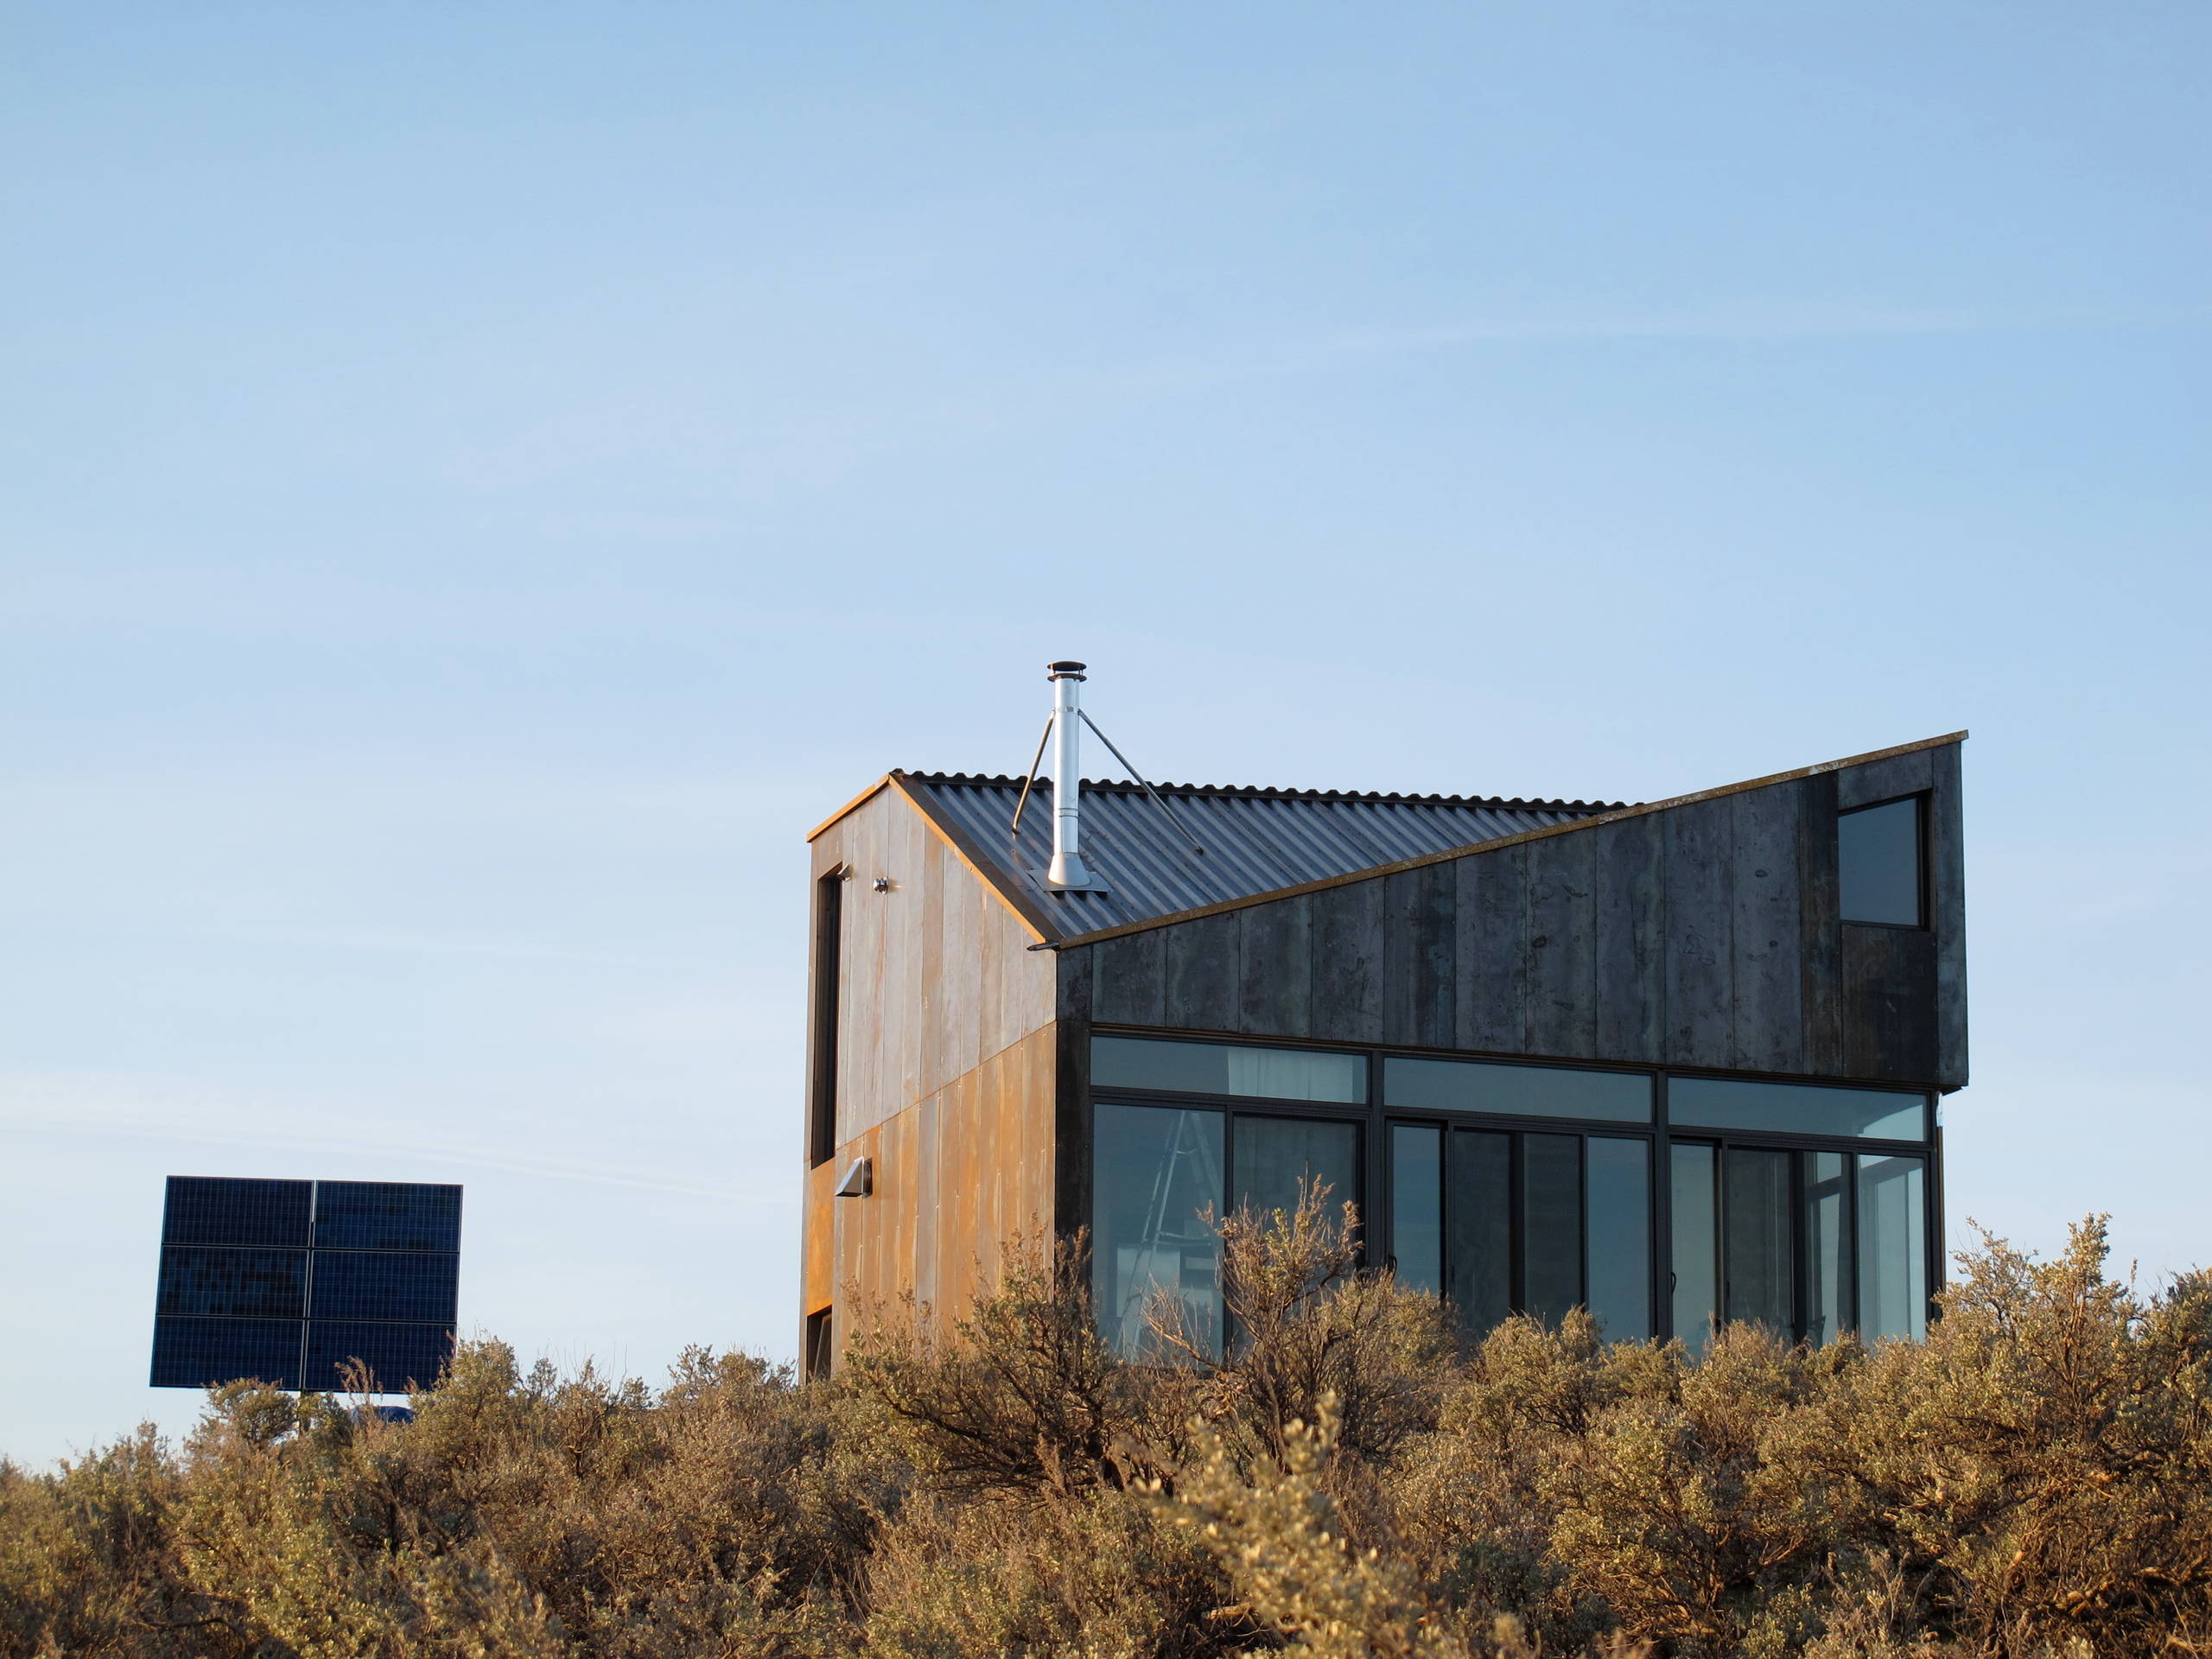
Sky House is a modest 820 SF cabin, set within the semi-arid foothills of North-Eastern Washington State. The building is defined by 2 simple materials: The primary structure is made of solid cross-laminated timber panels that are exposed throughout to create a durable warm interior. Flat, unfinished steel sheets define the exterior, and will patina into an ochre-red - the colour of the surrounding weathered bedrock. The result is a modern structure that references the rusted mining shacks common to the region.
The cabin is located several miles from any services, and utilizes solar power for the electrical system, combined with propane for water heating and cooking. Space heating is with a wood stove. The walls are highly insulated with mineral-wool, and carefully detailed to minimize infiltration. The thermal mass of the timber walls combined with windows optimized for passive heating and natural ventilation create a structure that stays cool in the summer and is easy to heat in the winter.
The cabin is located several miles from any services, and utilizes solar power for the electrical system, combined with propane for water heating and cooking. Space heating is with a wood stove. The walls are highly insulated with mineral-wool, and carefully detailed to minimize infiltration. The thermal mass of the timber walls combined with windows optimized for passive heating and natural ventilation create a structure that stays cool in the summer and is easy to heat in the winter.