

Slainte
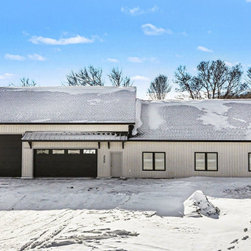
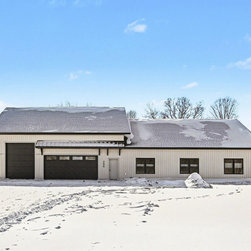
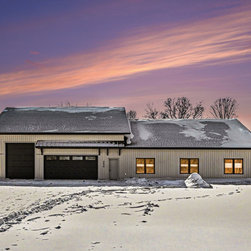
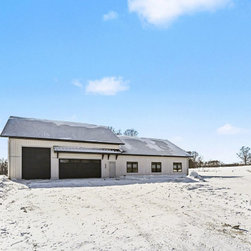
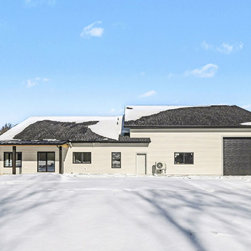
This custom "barndominium" was designed and built for a family of four. The wife has severe allergies, unlike any we've encountered before, making her extremely sensitive to air quality, and especially mold.
To mitigate the potential for leaks, the home was designed without a basement, and to minimize the penetrations through the roof. The garage slab is lower than the house so washing the cars doesn't threaten anything in the home, yet a generous ramp maintains the zero step of the rest of the home.
Humidity and moisture content of materials was monitored throughout construction, with a commercial sized dehumidifier employed once the project was closed in, and all stored materials were delivered just in time, or loosely covered to keep rain off them.
All of the exterior walls are built using Insulated Concrete Forms (ICF) because they completely eliminate the possibility of mold growth in the insulated wall cavity that is prevalent in many of today. While most families building an ICF home do so for the energy efficiency, comfort, disaster resilience, or sound control; these are all just more icing on the cake for this family. The ceiling uses a one-way vapor control layer that prevents interior moisture from getting the insulation wet, yet allows the insulation to dry if there is a roof leak. This layer has the additional benefit of being a key player in an airtight home.
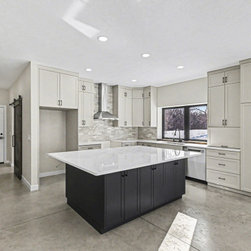
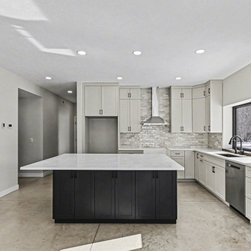
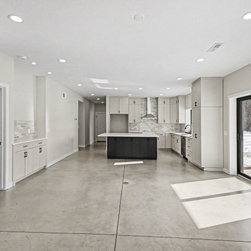
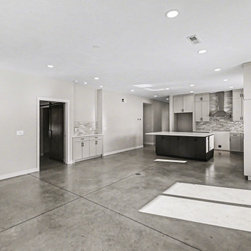
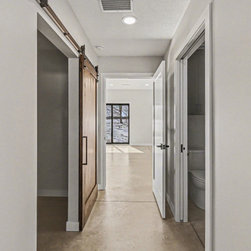
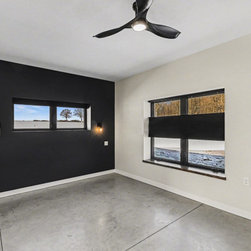
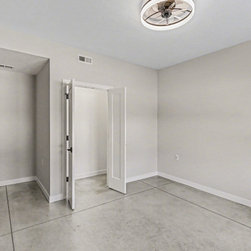
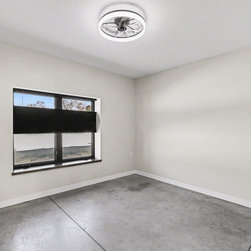
A waxed concrete floor was employed not only because it is low maintenance, but also to eliminate the VOC's that are typically associated with flooring. Low VOC paints were also used.
The home is air sealed so that there is no leakage of questionable quality air entering the home. But to ensure plenty of fresh, clean air for the family, and Energy Recovery Ventilator brings in a supply of fresh, clean air. All incoming air is pre-heated by the outgoing air, and is filtered.
Furthermore, the home uses no gas appliances, to eliminate the risk of Carbon Monoxide and gas leaks, and the excess moisture that comes with combustion. Thus, a Cold-Climate heat pump and air handler are used to heat and cool the home. The air handler is equipped with MERV 13 filter, which traps 98% of particles down to 0.1 microns. This dramatically reduces any visible dust, and even odors! Yet in an effort to leave no stone unturned, we also installed a separate HEPA filter to bring the air quality to hospital grade.
A passive radon evacuation system was built into the home, and could easily be turned active if excessive radon levels are observed on the AirThings air quality monitor.
But this home isn't all business!
A large garage with a pull-through RV bay features 14' ceilings and almost as much floor space as the house itself! And since the walls are ICF, and the slab is fully insulated, and the ceiling generously insulated, keeping the garage warm will be small potatoes.
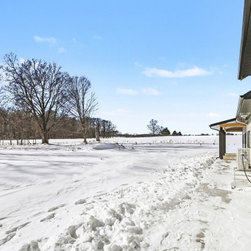
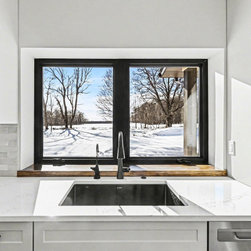
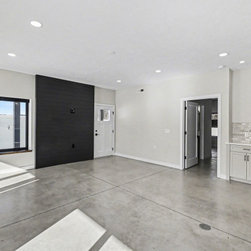
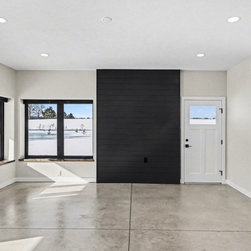
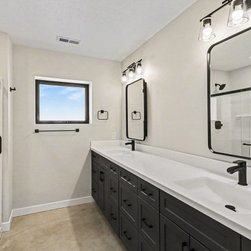
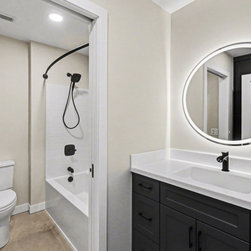
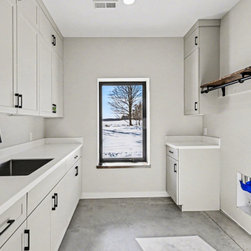
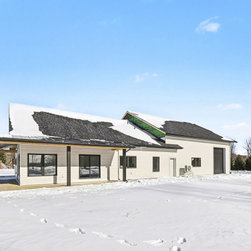
The home design has a large wrap-around porch, corner windows, a fun nickelgap (shiplap) feature wall, recessed mirror medicine cabinets, a large laundry room, and lots of South facing windows to capitalize on any sunlight during the winter months, while shading them with the porch awning in the summer.
Building a home that will make such a dramatic impact on the health and lifestyle of this family was a privilege. The result is a home perfect for them!
To mitigate the potential for leaks, the home was designed without a basement, and to minimize the penetrations through the roof. The garage slab is lower than the house so washing the cars doesn't threaten anything in the home, yet a generous ramp maintains the zero step of the rest of the home.
Humidity and moisture content of materials was monitored throughout construction, with a commercial sized dehumidifier employed once the project was closed in, and all stored materials were delivered just in time, or loosely covered to keep rain off them.
All of the exterior walls are built using Insulated Concrete Forms (ICF) because they completely eliminate the possibility of mold growth in the insulated wall cavity that is prevalent in many of today. While most families building an ICF home do so for the energy efficiency, comfort, disaster resilience, or sound control; these are all just more icing on the cake for this family. The ceiling uses a one-way vapor control layer that prevents interior moisture from getting the insulation wet, yet allows the insulation to dry if there is a roof leak. This layer has the additional benefit of being a key player in an airtight home.
A waxed concrete floor was employed not only because it is low maintenance, but also to eliminate the VOC's that are typically associated with flooring. Low VOC paints were also used.
The home is air sealed so that there is no leakage of questionable quality air entering the home. But to ensure plenty of fresh, clean air for the family, and Energy Recovery Ventilator brings in a supply of fresh, clean air. All incoming air is pre-heated by the outgoing air, and is filtered.
Furthermore, the home uses no gas appliances, to eliminate the risk of Carbon Monoxide and gas leaks, and the excess moisture that comes with combustion. Thus, a Cold-Climate heat pump and air handler are used to heat and cool the home. The air handler is equipped with MERV 13 filter, which traps 98% of particles down to 0.1 microns. This dramatically reduces any visible dust, and even odors! Yet in an effort to leave no stone unturned, we also installed a separate HEPA filter to bring the air quality to hospital grade.
A passive radon evacuation system was built into the home, and could easily be turned active if excessive radon levels are observed on the AirThings air quality monitor.
But this home isn't all business!
A large garage with a pull-through RV bay features 14' ceilings and almost as much floor space as the house itself! And since the walls are ICF, and the slab is fully insulated, and the ceiling generously insulated, keeping the garage warm will be small potatoes.
The home design has a large wrap-around porch, corner windows, a fun nickelgap (shiplap) feature wall, recessed mirror medicine cabinets, a large laundry room, and lots of South facing windows to capitalize on any sunlight during the winter months, while shading them with the porch awning in the summer.
Building a home that will make such a dramatic impact on the health and lifestyle of this family was a privilege. The result is a home perfect for them!
Project Year: 2025