
Sleek and Soft Condo
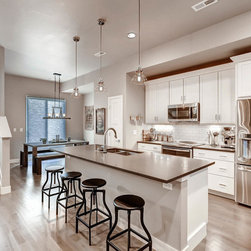
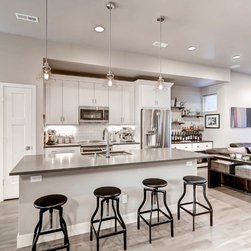
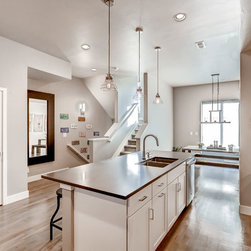
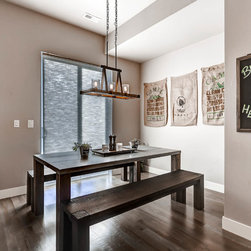
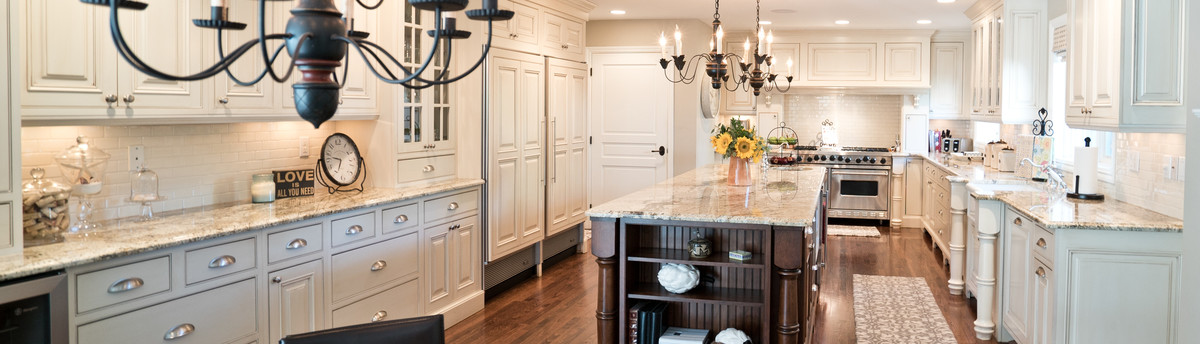
The balance of creating a condo space on three levels to feel like an integrated home is a difficult feat! However, the balance comes in blending contemporary and simplistic style with warm and worn features of flooring, cabinets, tile and accents. The kitchen is created with a classic shaker style white paint door with flat gray countertops. The 4" wide red oak floor stained in a warm gray adds to the rustic balance.
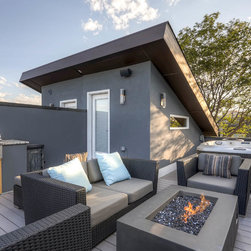
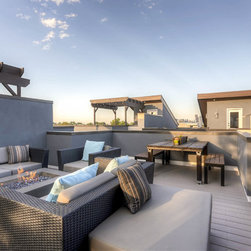
Both upper floor bathrooms carry the same color palette using whites and beige with small touches of glass deco accents. The master providing a hidden bench within the shower and a place to sit for a steam. However, the best is to come on the roof top deck! Providing a spectacular unobstructed view of the Rockies and the city. A place to light a linear fire pit, sit in a hot tub secluded, and entertain with a built in grill and counter space. The soft elements of the gray moisture deck product adds to the weathered feel under foot. Rocky Mountain Bliss!
Both upper floor bathrooms carry the same color palette using whites and beige with small touches of glass deco accents. The master providing a hidden bench within the shower and a place to sit for a steam. However, the best is to come on the roof top deck! Providing a spectacular unobstructed view of the Rockies and the city. A place to light a linear fire pit, sit in a hot tub secluded, and entertain with a built in grill and counter space. The soft elements of the gray moisture deck product adds to the weathered feel under foot. Rocky Mountain Bliss!
Project Year: 2015
Project Cost: $1,000,001 - $1,500,000
Country: United States
Zip Code: 80204