Small Yard Transitional Pool & Spa Resort
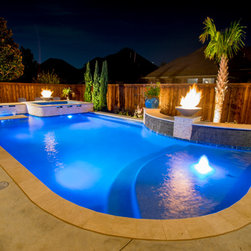
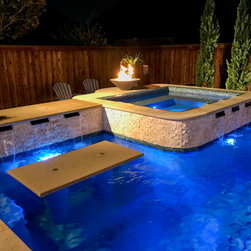
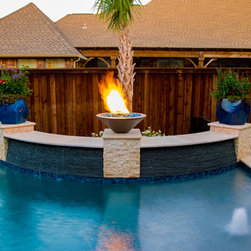
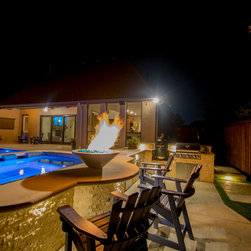
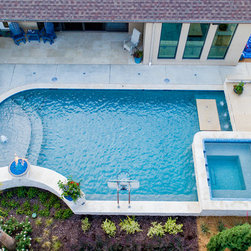
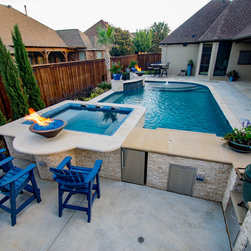
For owners that travel to resorts around the world we of course want to create a resort in their backyard. A small backyard has a seven foot easement and ten foot set back from anything flammable to fire features. The arched water wall was centered on the family room NaNa door. The center pedestal placed the fire bowl the 10' away from the house and fence. The flanked precised stacked slate provides spectacular sound and visual effect. The pots also provide accent color year round. The large tanning ledge and built in table create lots of hang out space and leave space in the center for basketball and volleyball. A bench is provided between the spa water wall for people to rest also. The table backrest and raised spa provide another focal point from the master bedroom and patio areas. The full outdoor kitchen and bar are "hidden" behind this focal point. Using the elevation drop in the yard and the raised wall we were able to provide another awesome gathering spot highlighted by another firebowl barely meeting the city setback. The Italian Cypress provides privacy screen for the spa, the centerpiece palm and accent plantings provide additional color and beauty. Artificial turf provides great greenery that the 6 dogs can not wear out in the side yards. The raised corten steel planter, pots and iron gates protect the plantings from the 6 dogs. The small travertine tile and 1" x 1" glass tile were incorporated to make the space feel larger. Tans and greys were used to blend with house interior, transitional design and bring the inside out. Everyone wants to go out and enjoy this resort every night, without any airline tickets required.
Project Year: 2018
Project Cost: $100,001 - $150,000
Country: United States
Zip Code: 76063