
Snakelum Point Residence
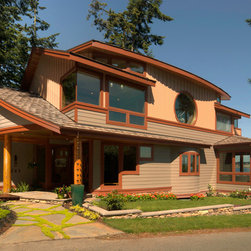
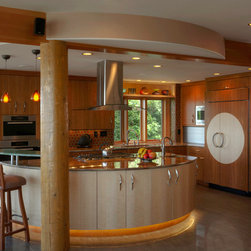
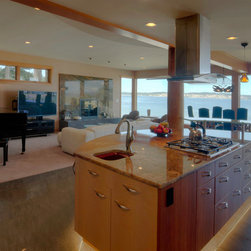
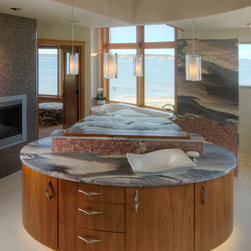
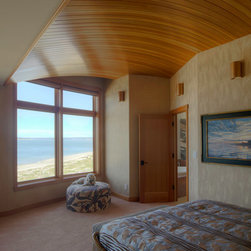
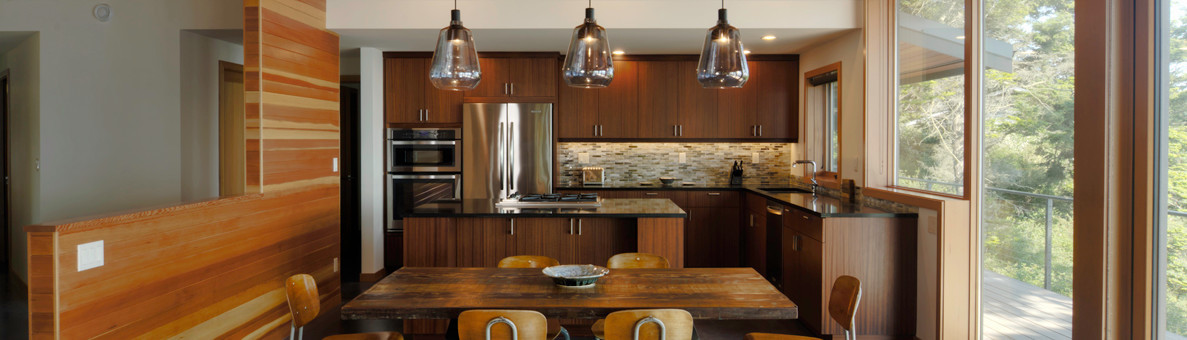
This one of a kind home was a true collaboration with the artist-owner and includes a blend of Asian, Craftsman and Northwest elements. The home is strategically situated to take advantage of Penn Cove and Mount Baker views from nearly every room. The design features exposed post and beam framing, curved windows and roof dormer with clerestory windows and NanaWall system (sliding glass wall) connecting the sunroom to an expansive water-facing deck.
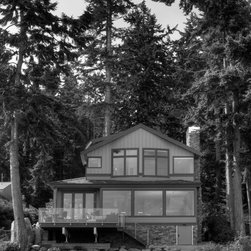
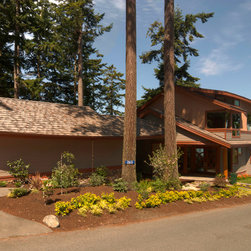
This project has been a labor of love for our clients for several years. Their property had a few challenges to work around including a small site with limited width (just 50’!), the desire to protect existing trees, significant archaeological issues, and a variance from restrictive setback requirements. Along the way, we were able to successfully mitigate these challenges, design their dream home and keep the project moving forward.
This project has been a labor of love for our clients for several years. Their property had a few challenges to work around including a small site with limited width (just 50’!), the desire to protect existing trees, significant archaeological issues, and a variance from restrictive setback requirements. Along the way, we were able to successfully mitigate these challenges, design their dream home and keep the project moving forward.
Project Year: 2014
Project Cost: $750,001 - $1,000,000
Country: United States
Zip Code: 98239