
Soho Loft
SOHO Cast Iron Landmark District, New York
Gut renovation of 6th floor penthouse and 7th floor roof garden.
Project Size: 21,600 sf
The penthouse owner of the 6th floor artist loft negotiated roof terrace rights with the building Coop by agreeing to upgrade the building systems including structural, HVAC and fire suppression system.
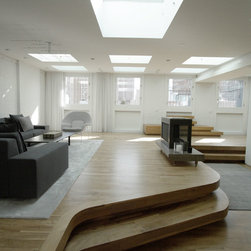
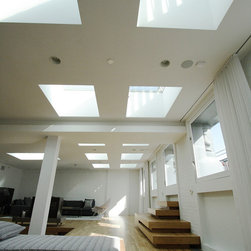
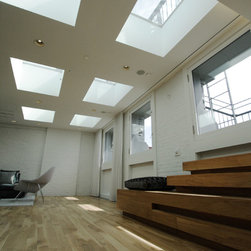
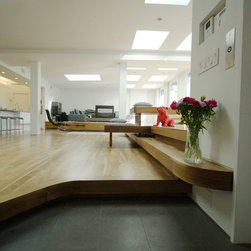
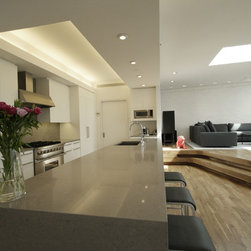
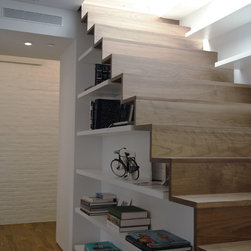
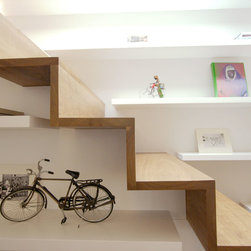
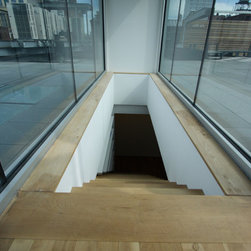
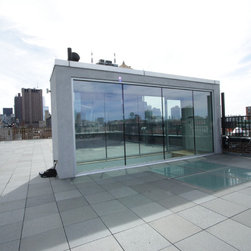
The project is a meditation on light in living spaces. The penthouse and terrace design called for 14 walkable skylights to be added to the roof structure to bring light to the deep floor area of the penthouse while not interfering with the free flow of the 3,600 sf public and private rooftop terrace imagined as an urban courtyard with gardens in the sky.
To achieve the design intent, it was necessary to install a building fire pump system before decommissioning and removing the 80 year old 10,000 gallon gravity and 5,000 gallon steel pressure sprinkler system tanks and their 40’ tall steel structural support, requiring LPC approval. To bring the terrace into code compliance the structural capacity of the roof was increased from 40 psf to 100 psf live load and rooftop dunnage was added to accept new HVAC split-system units for the entire building. Skylights needed to be designed to meet 100 psf live load capacity to allow them to be flush with lightweight stone terrace pavers. Elements of green roof will complete the transformation.
TODO DA coordinated all phases of the project from design to producing bid documents through coordinating all consultants, trades and LPC, DOB and DEC filings.
The penthouse build-out phase has been completed. The fire pump system is active and tanks have been removed from the roof. Terrace phase to be completed Spring 2013.
Gut renovation of 6th floor penthouse and 7th floor roof garden.
Project Size: 21,600 sf
The penthouse owner of the 6th floor artist loft negotiated roof terrace rights with the building Coop by agreeing to upgrade the building systems including structural, HVAC and fire suppression system.
The project is a meditation on light in living spaces. The penthouse and terrace design called for 14 walkable skylights to be added to the roof structure to bring light to the deep floor area of the penthouse while not interfering with the free flow of the 3,600 sf public and private rooftop terrace imagined as an urban courtyard with gardens in the sky.
To achieve the design intent, it was necessary to install a building fire pump system before decommissioning and removing the 80 year old 10,000 gallon gravity and 5,000 gallon steel pressure sprinkler system tanks and their 40’ tall steel structural support, requiring LPC approval. To bring the terrace into code compliance the structural capacity of the roof was increased from 40 psf to 100 psf live load and rooftop dunnage was added to accept new HVAC split-system units for the entire building. Skylights needed to be designed to meet 100 psf live load capacity to allow them to be flush with lightweight stone terrace pavers. Elements of green roof will complete the transformation.
TODO DA coordinated all phases of the project from design to producing bid documents through coordinating all consultants, trades and LPC, DOB and DEC filings.
The penthouse build-out phase has been completed. The fire pump system is active and tanks have been removed from the roof. Terrace phase to be completed Spring 2013.
Country: United States