
SolHaus
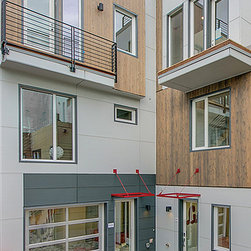
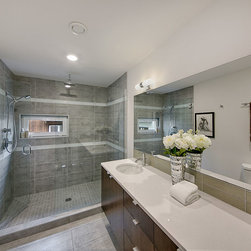
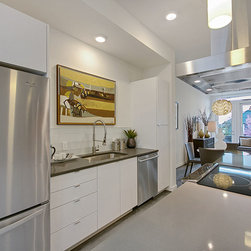
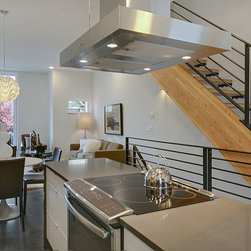
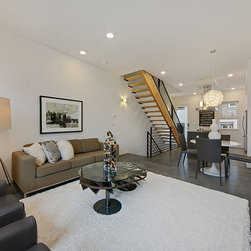
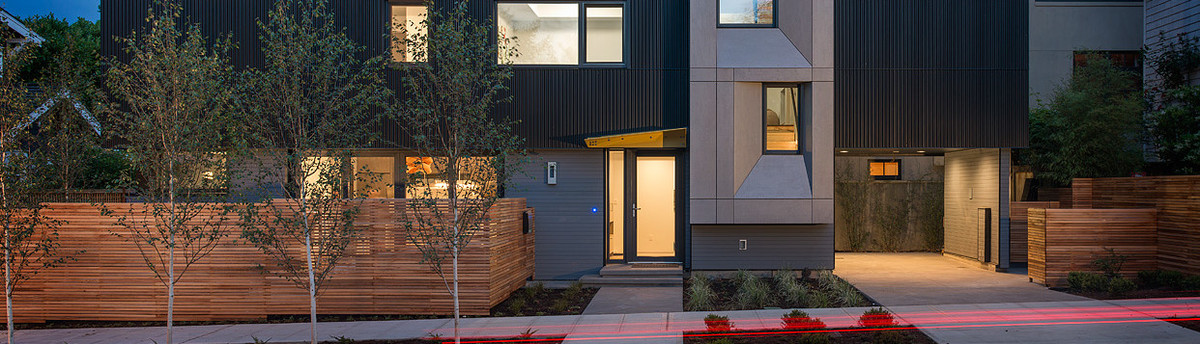
Designed by the award-winning, b9 Architects, SolHaus is comprised of a mix of 3bd/2ba and 2bd/2ba units ranging between 1,382 and 1,737 square feet with distinctly designed open floor plans and modern finishes. Clad in a mix of reclaimed barn wood and modern materials, SolHaus breaks away from cookie-cutter townhomes offering large windows that connect indoor living to the vibrant outdoor common courtyard and sweeping views of downtown from the private rooftop decks. Homeowners will enjoy double-height spaces, all LED lighting, zero VOC paints, high-performance European tilt & turn windows, and continuous fresh air filtered and free from pollution, dust and mold by state-of-the-art systems. Catering to individuals who desire comfortable, conscious living close to everything, SolHaus features a Walk Score of 96 just steps from shopping, nightlife and restaurants with a lower carbon footprint and much cheaper utility bills.
Project Year: 2016
Project Cost: $750,001 - $1,000,000
Country: United States
Zip Code: 98102