
Solitude- Phase One and Two Addition/Remodel
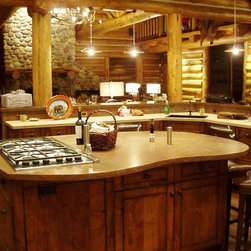
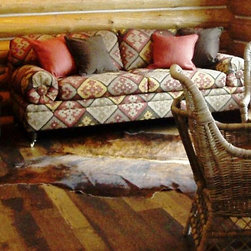
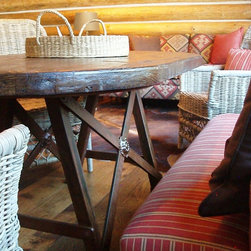
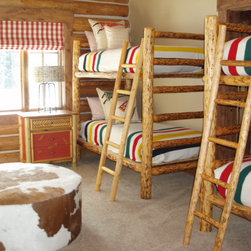
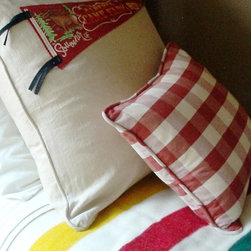
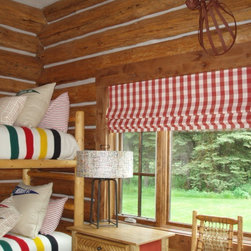
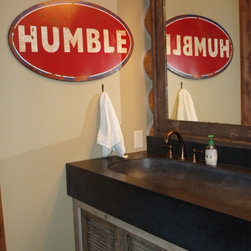
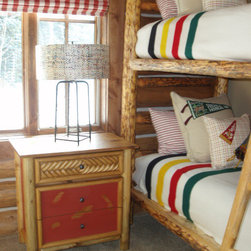
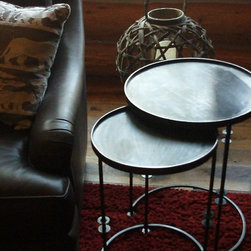
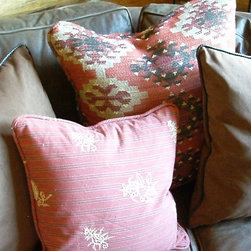
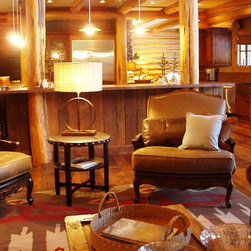
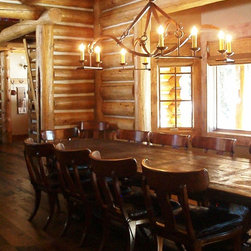
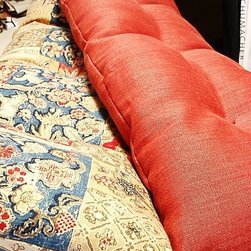
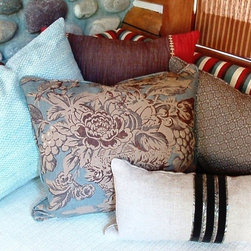
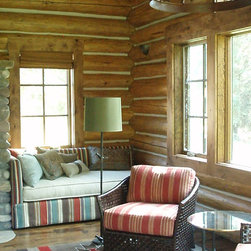
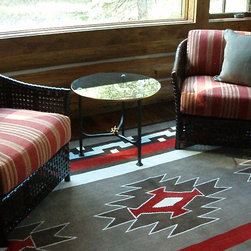
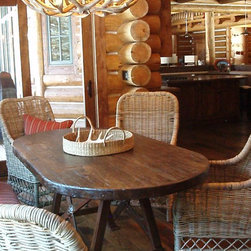
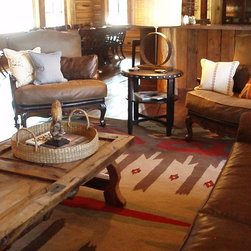
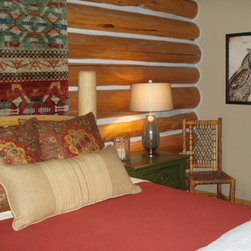
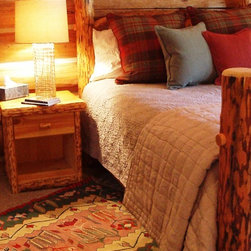
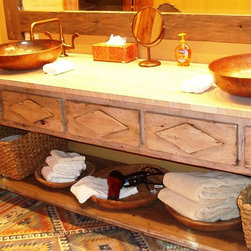
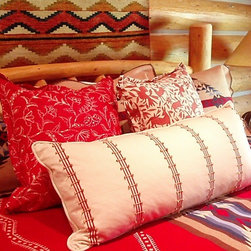
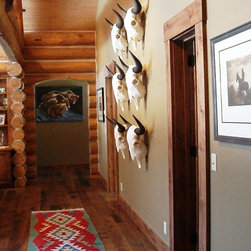
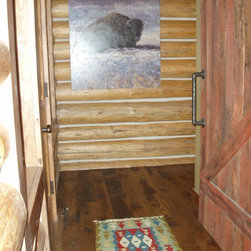
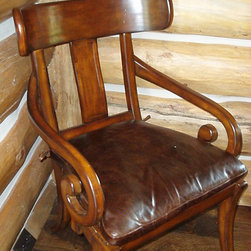
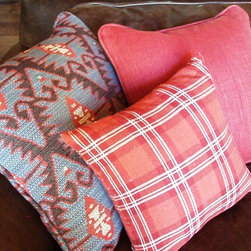
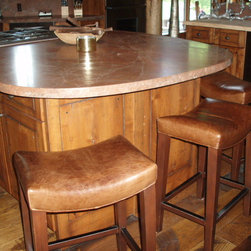
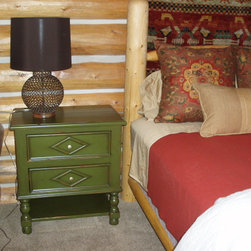
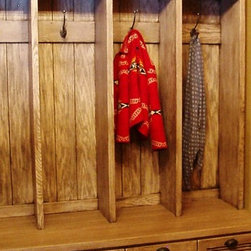
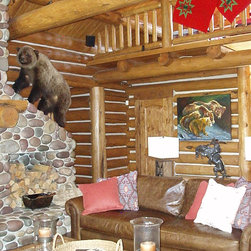
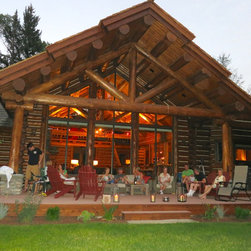
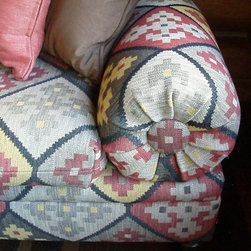
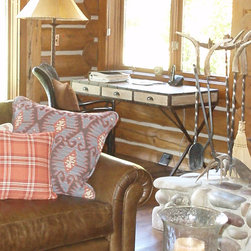
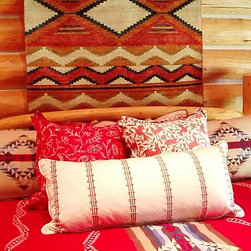
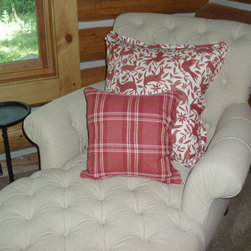
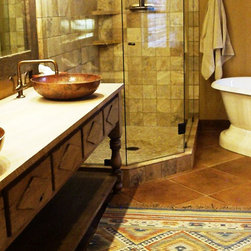
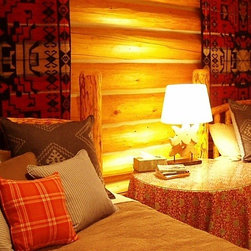
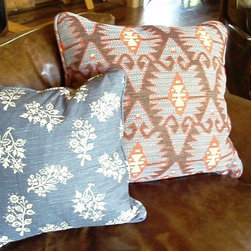
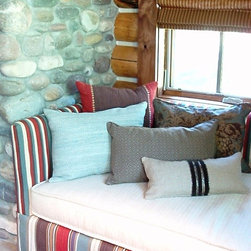
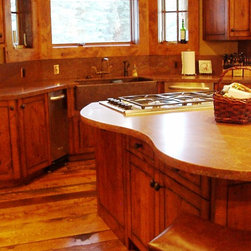
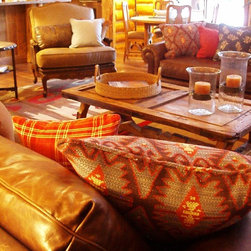
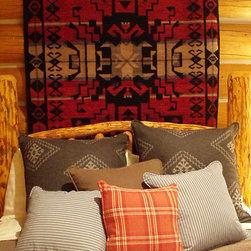
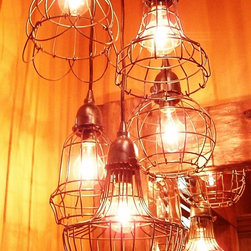
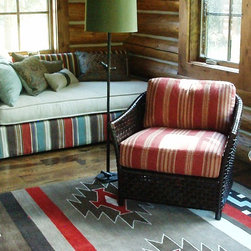
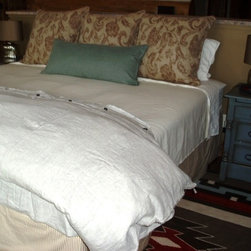
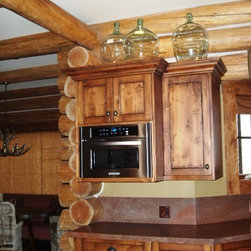
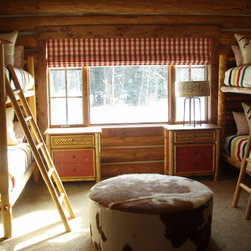
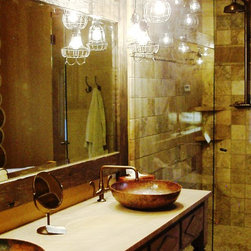
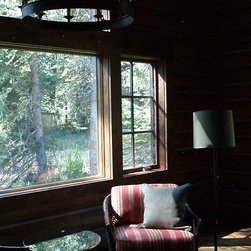
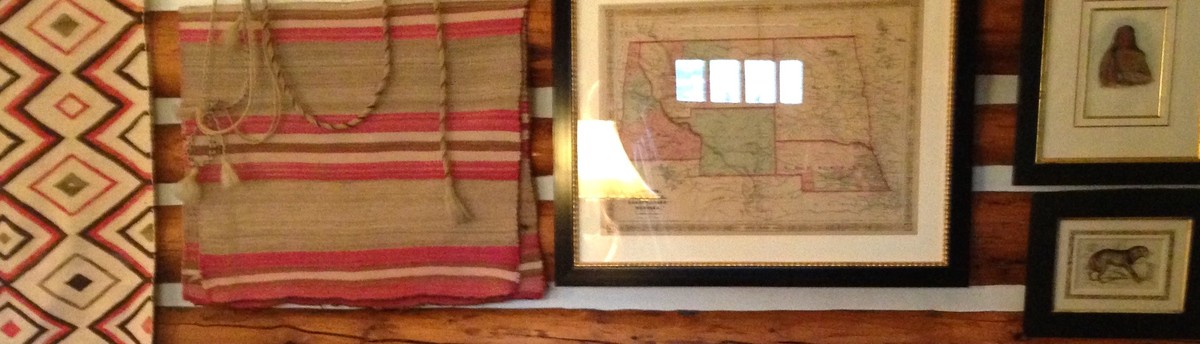
Addition/Remodel project of log home done in three separate phases. First part was the addition/extension to the old wing and blending both sections together with staining the old section, updating lighting for the interior and exterior. Adding a new master suite, family room, bunk room, laundry room, mudroom and bathrooms and three car garage with ski storage and recycling section. The second part was the updating of the existing bedrooms and adding to the new bedrooms/house so that both wings/sections corresponded together in style, look and feeling. The third part was updating the five older bathrooms and will be seen with separate photos.
Others who worked on this project: Ellis Nunn Architects