Sonoma Transformation
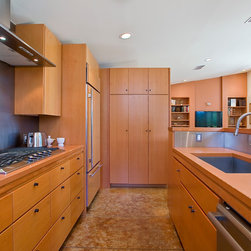
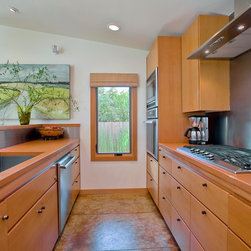
Because fire had irreparably damaged the interior of this 1200 square foot home, our clients had the opportunity to have their home redesigned to more closely match their needs and lifestyle. Gently sloping the ceiling over the kitchen/living/dining area redirected the focus of this space to the expansive vineyard, bathing the room in even northern light, and making this home seem much more spacious than its 1,200 square feet. This space is further expanded by connection to the patio through a series of French doors.
The renovations were made with sustainability in mind: stained concrete floors have radiant heating, windows were upgraded for high performance and energy-efficiency, spray-foam insulation was used, and the paint contains no volatile organic compounds.
The renovations were made with sustainability in mind: stained concrete floors have radiant heating, windows were upgraded for high performance and energy-efficiency, spray-foam insulation was used, and the paint contains no volatile organic compounds.
Country: United States