
South London loft conversion
A bright and airy space was the design requirement for this project.
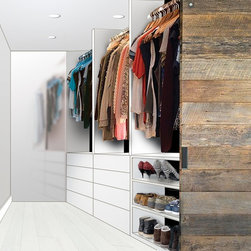
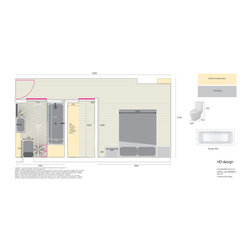
Working closely with the builder we transformed and extended a typical London attic space into a large 4 roomed apartment, with feature bathroom, open plan lounge/kitchen, walk in wardrobe, hallway, feature landing and double bedroom.
Being for a teenager we chose a colour palette, furniture and graphic motifs that reflected a sense of fun yet with a keen eye for modernism which we knew she was fond of.
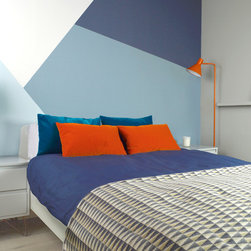
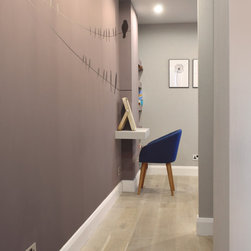
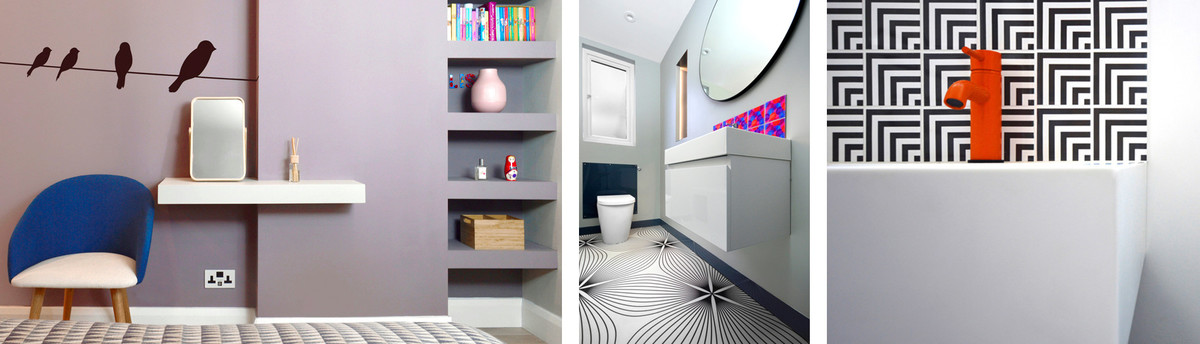
A strong use of graphic elements worked through the apartment from custom made birds on a wire decal along the hallway though to the bedroom, to the bespoke wallpaper design for the head of the bed. The clean lines that these elements introduced were off set by a soft wall colour and light flowing floor to ceiling muslin curtains. We specified the whole project with underfloor heating to avoid losing valuable space to radiators.
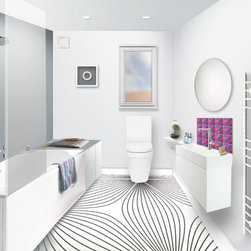
Cool, crisp with a splash of colour was our approach with the bathroom. Subtle tones of grey on the walls combined with brightly coloured tiles sourced from Canada, commissioned artwork on the wall and a geometric design on the lino floor, create an artistic feel that is also easy to keep clean. Bespoke light accents within recesses in the walls add warmth to this luxury bathroom.
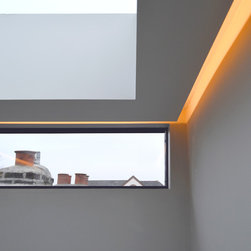
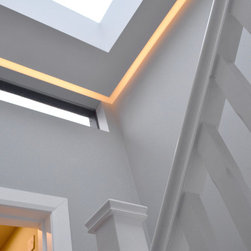
In the atrium hallway linking the open plan lounge/kitchen and the bedroom/bathroom/ wardrobe area, we specified a suspended ceiling with hidden lighting running all the way around the large roof window.
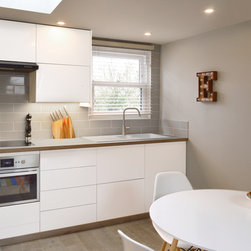
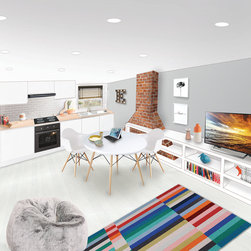
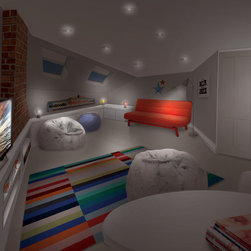
The kitchen area, was specified with a neutral high gloss white series of units. This was offset with a matt grey Formica worktop with a deep plywood profile and matching grey tiling. In the lounge area, we designed all the shelving and deep drawers that occupy the full width of the eaves, thus maximising the available storage and keeping the possibility of visual clutter to the miniumum. We sourced all the items from the sofa to the indian truck sign.
Working closely with the builder we transformed and extended a typical London attic space into a large 4 roomed apartment, with feature bathroom, open plan lounge/kitchen, walk in wardrobe, hallway, feature landing and double bedroom.
Being for a teenager we chose a colour palette, furniture and graphic motifs that reflected a sense of fun yet with a keen eye for modernism which we knew she was fond of.
A strong use of graphic elements worked through the apartment from custom made birds on a wire decal along the hallway though to the bedroom, to the bespoke wallpaper design for the head of the bed. The clean lines that these elements introduced were off set by a soft wall colour and light flowing floor to ceiling muslin curtains. We specified the whole project with underfloor heating to avoid losing valuable space to radiators.
Cool, crisp with a splash of colour was our approach with the bathroom. Subtle tones of grey on the walls combined with brightly coloured tiles sourced from Canada, commissioned artwork on the wall and a geometric design on the lino floor, create an artistic feel that is also easy to keep clean. Bespoke light accents within recesses in the walls add warmth to this luxury bathroom.
In the atrium hallway linking the open plan lounge/kitchen and the bedroom/bathroom/ wardrobe area, we specified a suspended ceiling with hidden lighting running all the way around the large roof window.
The kitchen area, was specified with a neutral high gloss white series of units. This was offset with a matt grey Formica worktop with a deep plywood profile and matching grey tiling. In the lounge area, we designed all the shelving and deep drawers that occupy the full width of the eaves, thus maximising the available storage and keeping the possibility of visual clutter to the miniumum. We sourced all the items from the sofa to the indian truck sign.
Project Year: 2018
Project Cost: GBP 5,001 - GBP 7,500