

Southcliff Horizon
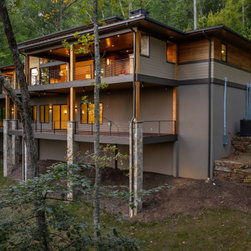
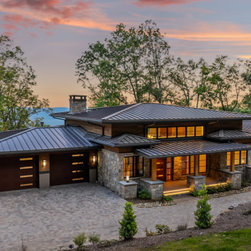
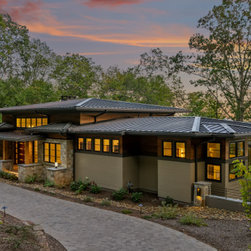
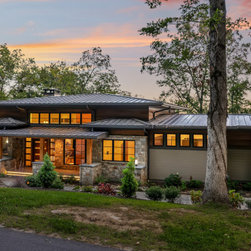
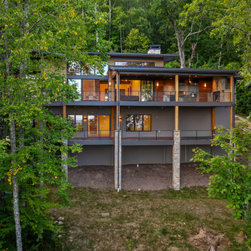
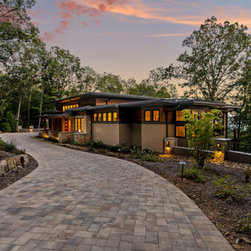
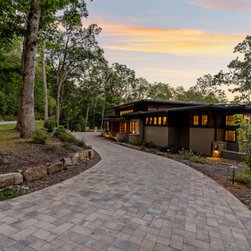
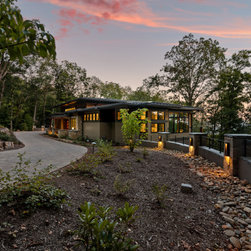
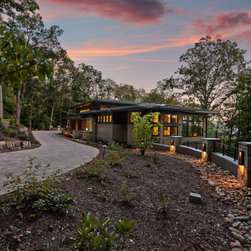
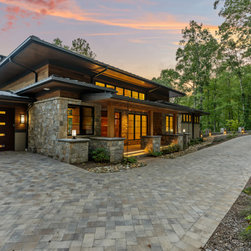
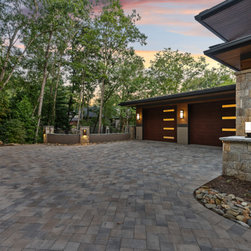
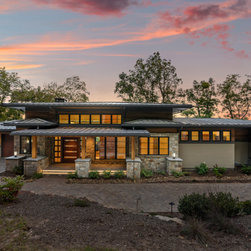
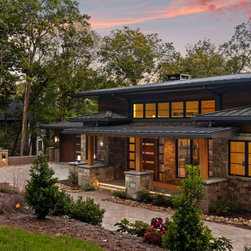
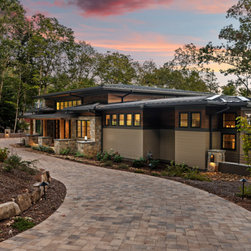
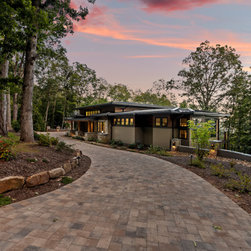
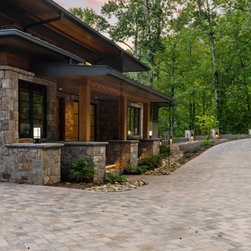
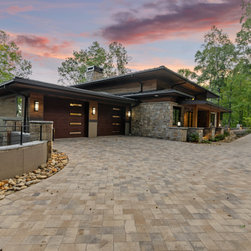
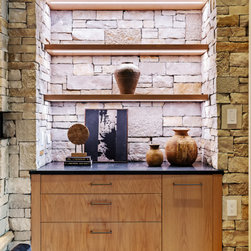
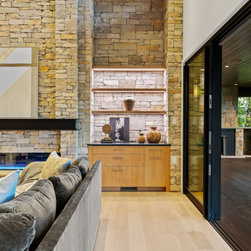
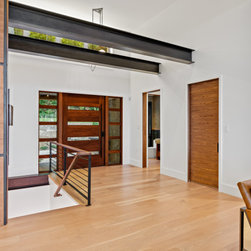
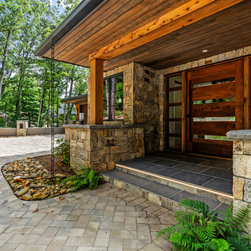
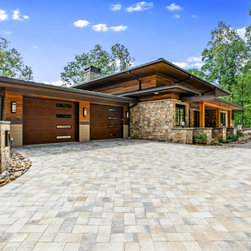
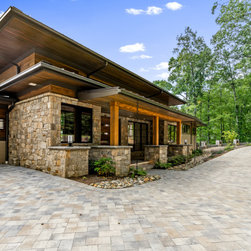
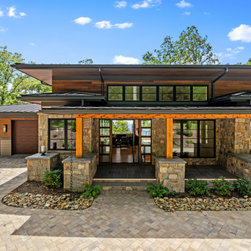
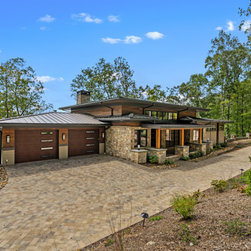
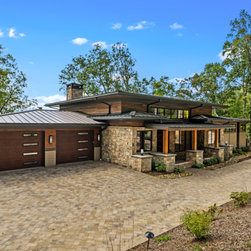
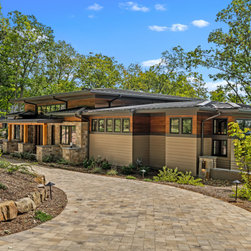
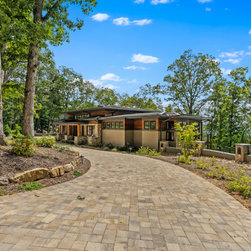
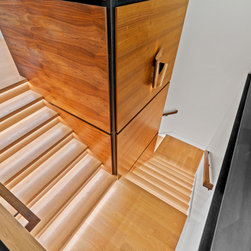
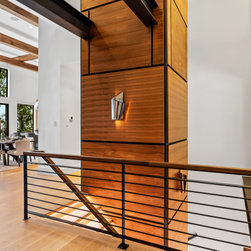
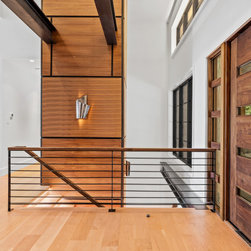
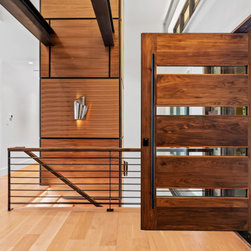
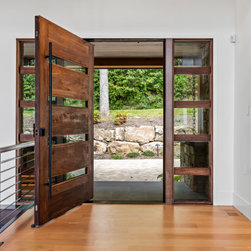
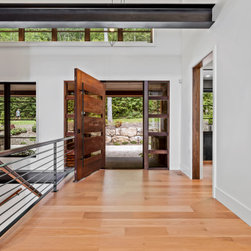
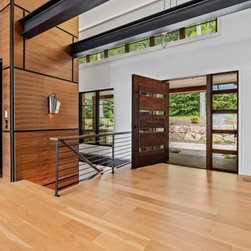
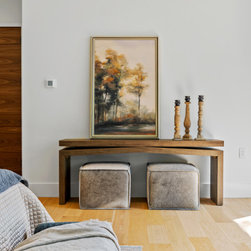
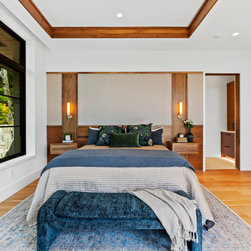
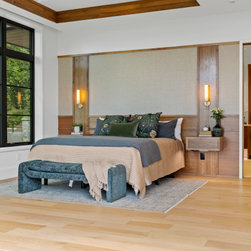
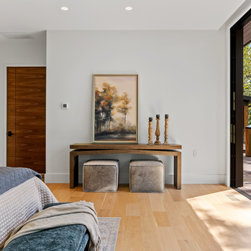
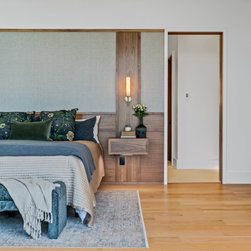
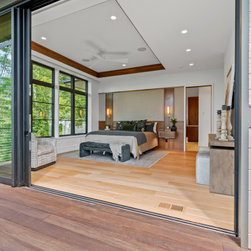
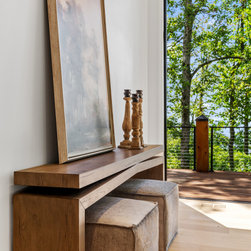
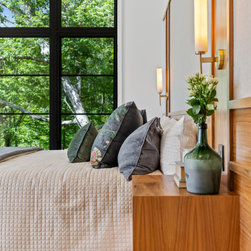
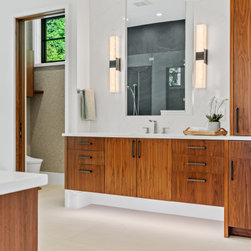
Southcliff Horizon is a 4-bedroom, 3-bathroom luxury modern prairie home set within the Southcliff community of Western North Carolina, spanning 7,961 square feet of thoughtfully crafted living space. Built by Living Stone Design + Build and designed by ID.ology Interiors & Design, with décor by Atelier Maison & Co., this residence balances bold contemporary architecture with the warmth of its Blue Ridge Mountain setting.
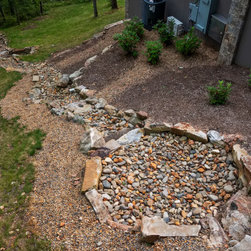
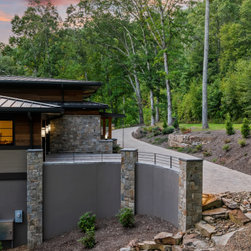
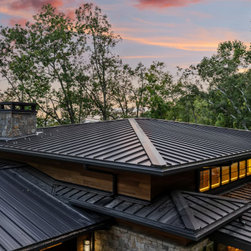
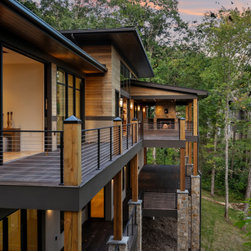
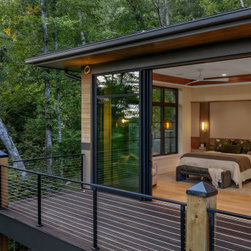
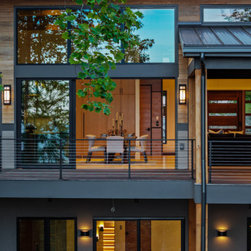
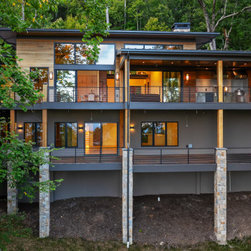
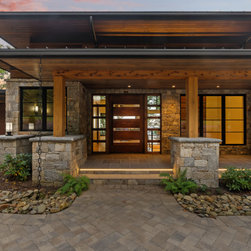
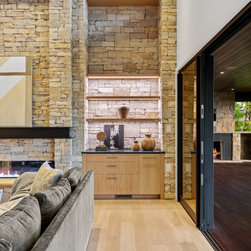
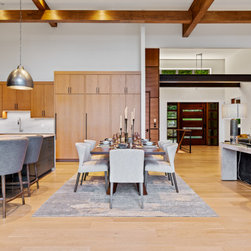
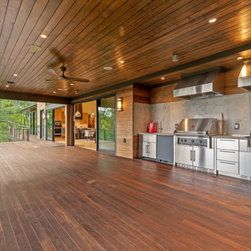
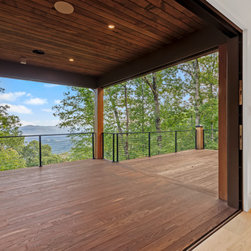
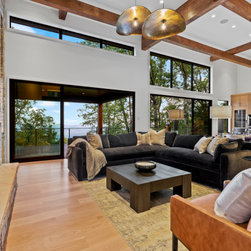
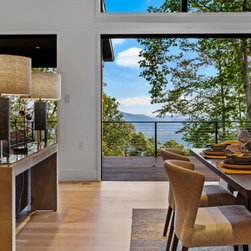
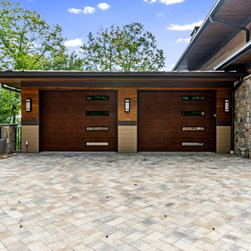
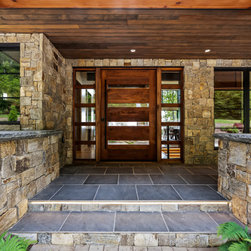
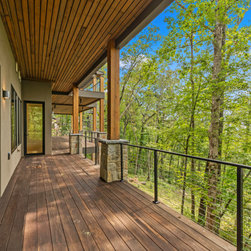
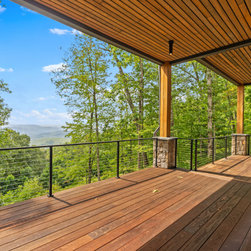
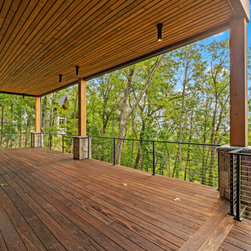
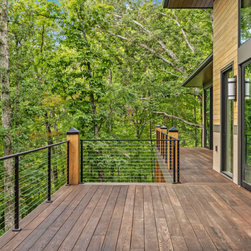
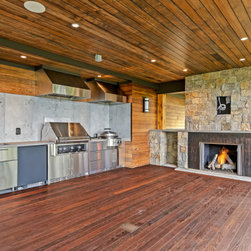
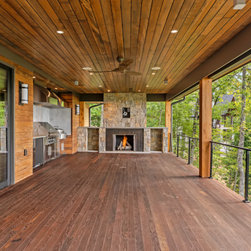
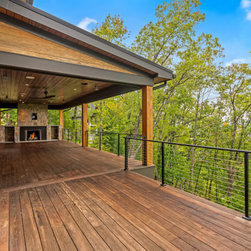
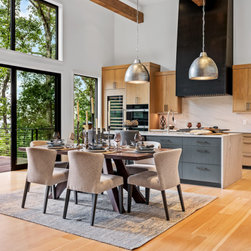
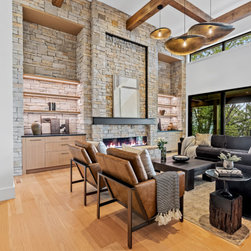
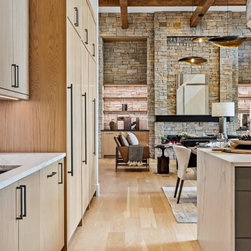
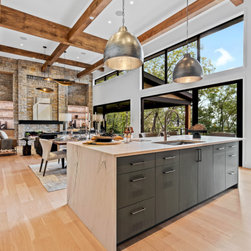
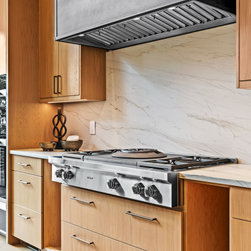
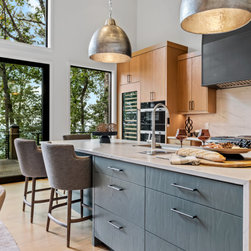
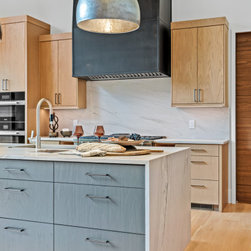
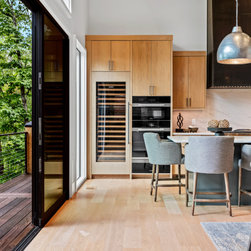
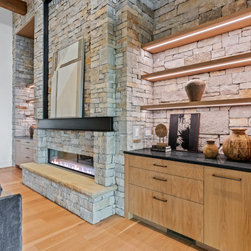
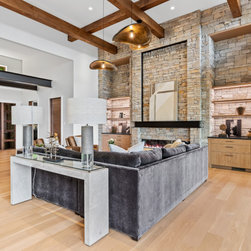
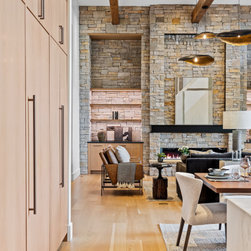
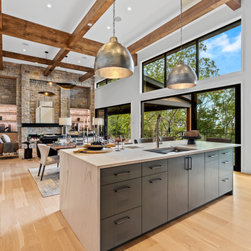
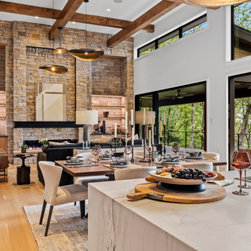
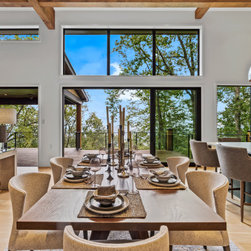
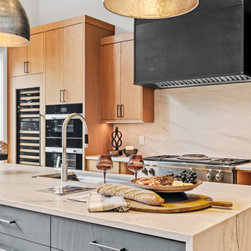
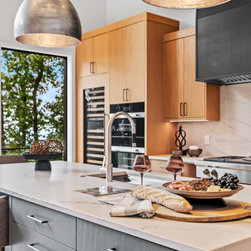
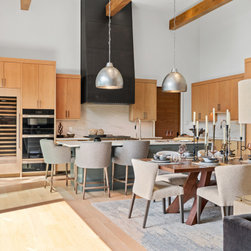
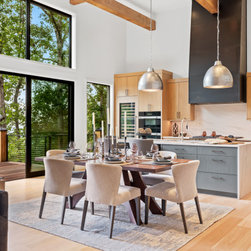
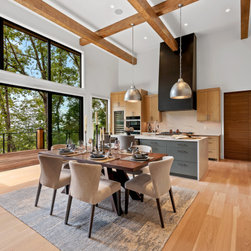
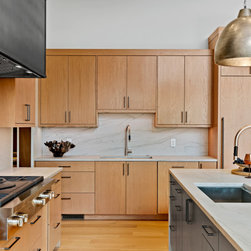
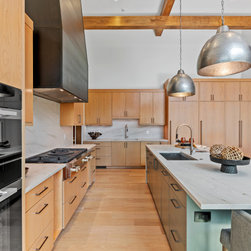
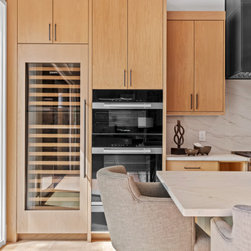
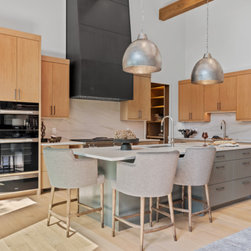
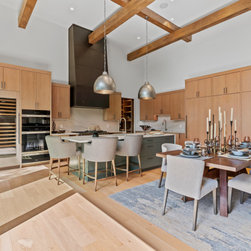
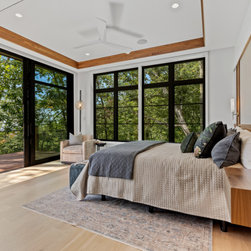
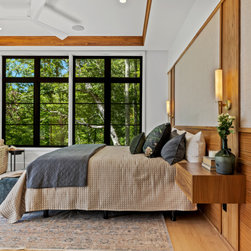
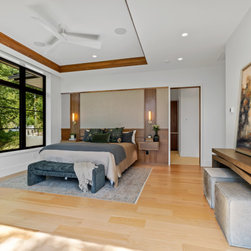
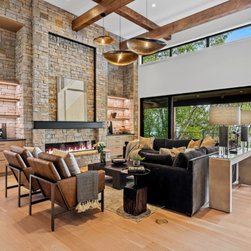
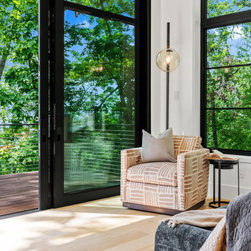
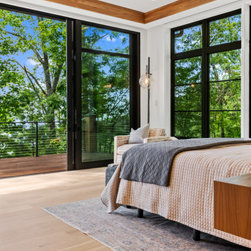
Natural stone, warm wood siding, heavy timber details, and a standing-seam metal roof ground the home in its landscape, while expansive walls of glass frame sweeping mountain views from nearly every room. The main level flows seamlessly from an open living and dining area to a gourmet kitchen — all oriented toward the view — and extends outdoors to a screened porch with fireplace and outdoor kitchen, ideal for year-round entertaining. A private elevator connects all levels with ease.
Below, the home opens into a large recreation room, custom bar and kitchenette, and a private media room — everything needed to relax, recharge, and gather.
Natural stone, warm wood siding, heavy timber details, and a standing-seam metal roof ground the home in its landscape, while expansive walls of glass frame sweeping mountain views from nearly every room. The main level flows seamlessly from an open living and dining area to a gourmet kitchen — all oriented toward the view — and extends outdoors to a screened porch with fireplace and outdoor kitchen, ideal for year-round entertaining. A private elevator connects all levels with ease.
Below, the home opens into a large recreation room, custom bar and kitchenette, and a private media room — everything needed to relax, recharge, and gather.