
Spacious Country Home
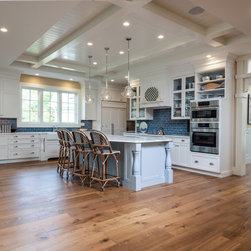
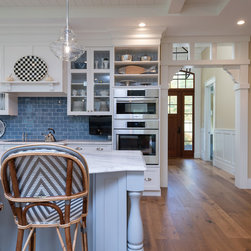
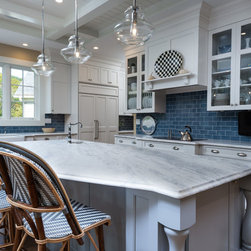
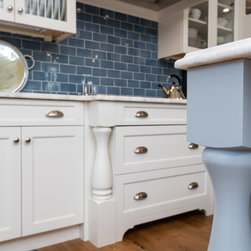
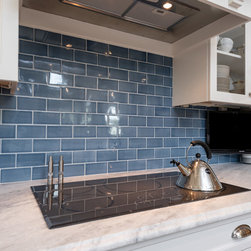
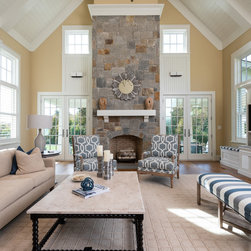
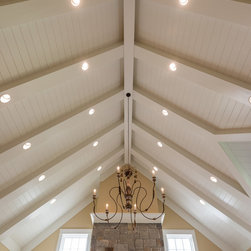
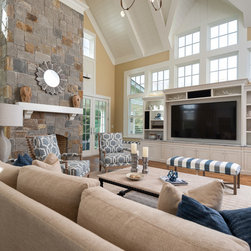
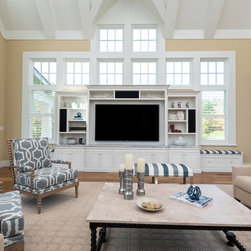
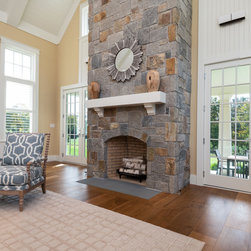
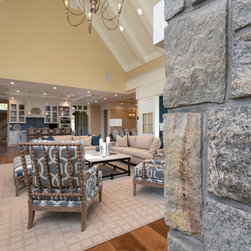
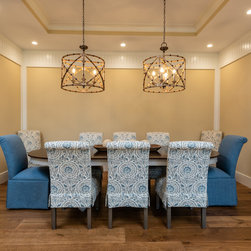
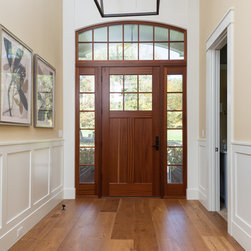
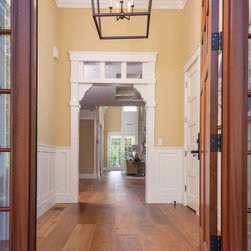
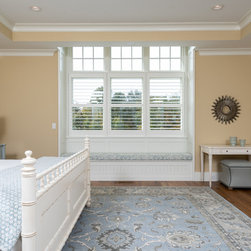
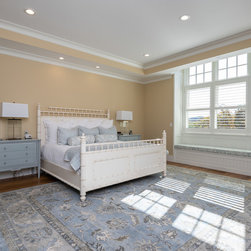
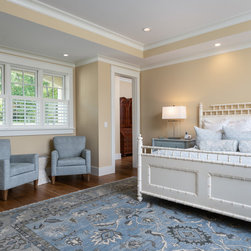
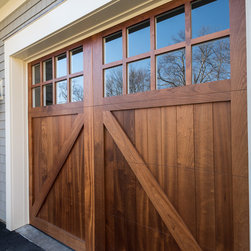
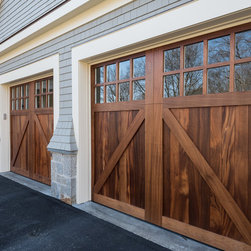
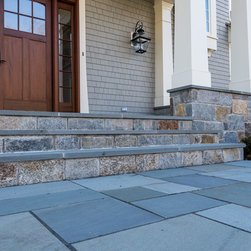
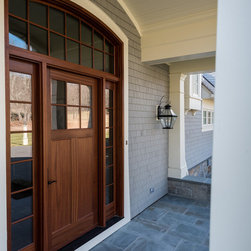
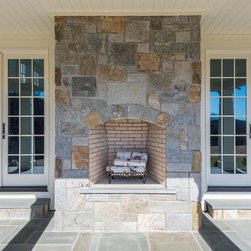
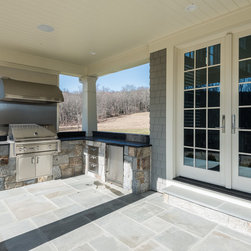
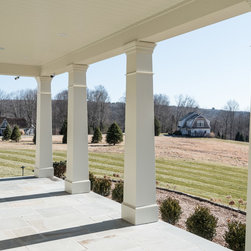
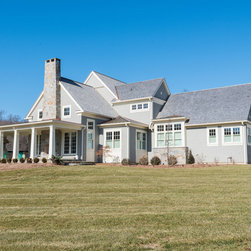
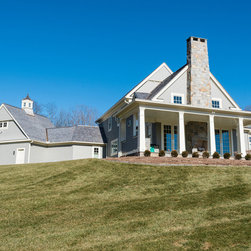
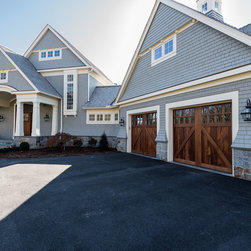
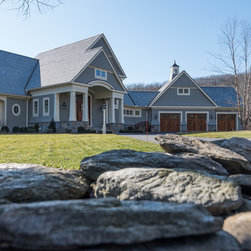
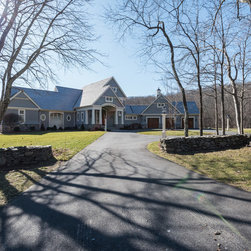
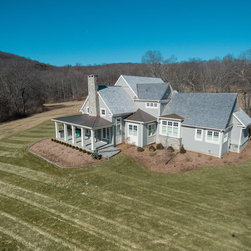
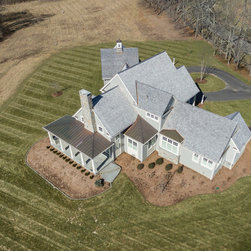
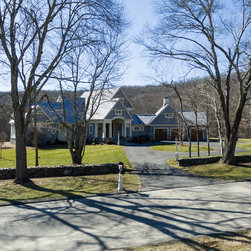
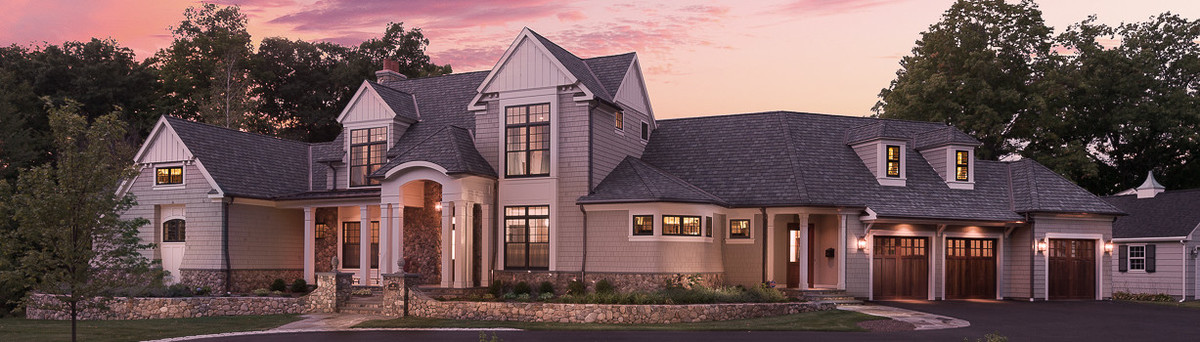
The kitchen, dining room and great room in this home are in one large space. Each function is delineated by a separate ceiling height, instead of by walls. There is a first floor master suite, as well as a secondary master on the second floor. A covered porch with a fireplace provides outdoor living space. This house is approximately 3,800 square feet with a stone and wood shingle exterior. The wood shingle roof is designed as a "cold roof."
Project Year: 2016