
Spensley Construction - Harrigan Project
SCOPE OF PROJECT:
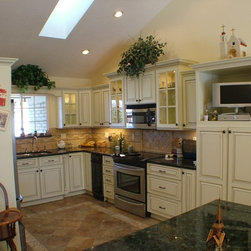
Remove Existing Eight Foot flat Ceiling and angle the ceiling to align with the roof. Delete the attic.
Relocate an interior door
Remove and existing wall between the Kitchen and Living Room
Open the top of the wall between the Kitchen and the Entry Way.
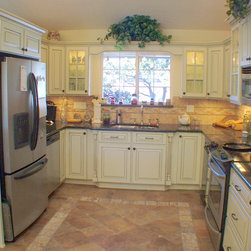
Replace existing brown oak cabinets with White painted cabinets with a glaze
Replace Laminate counter top with a Granite Counter Top
Install a new tile back splash
Replace existing floor with a new tile floor
Add a space for a TV that will accommodate a larger TV in the future
Add conveniences in all of the base cabinets
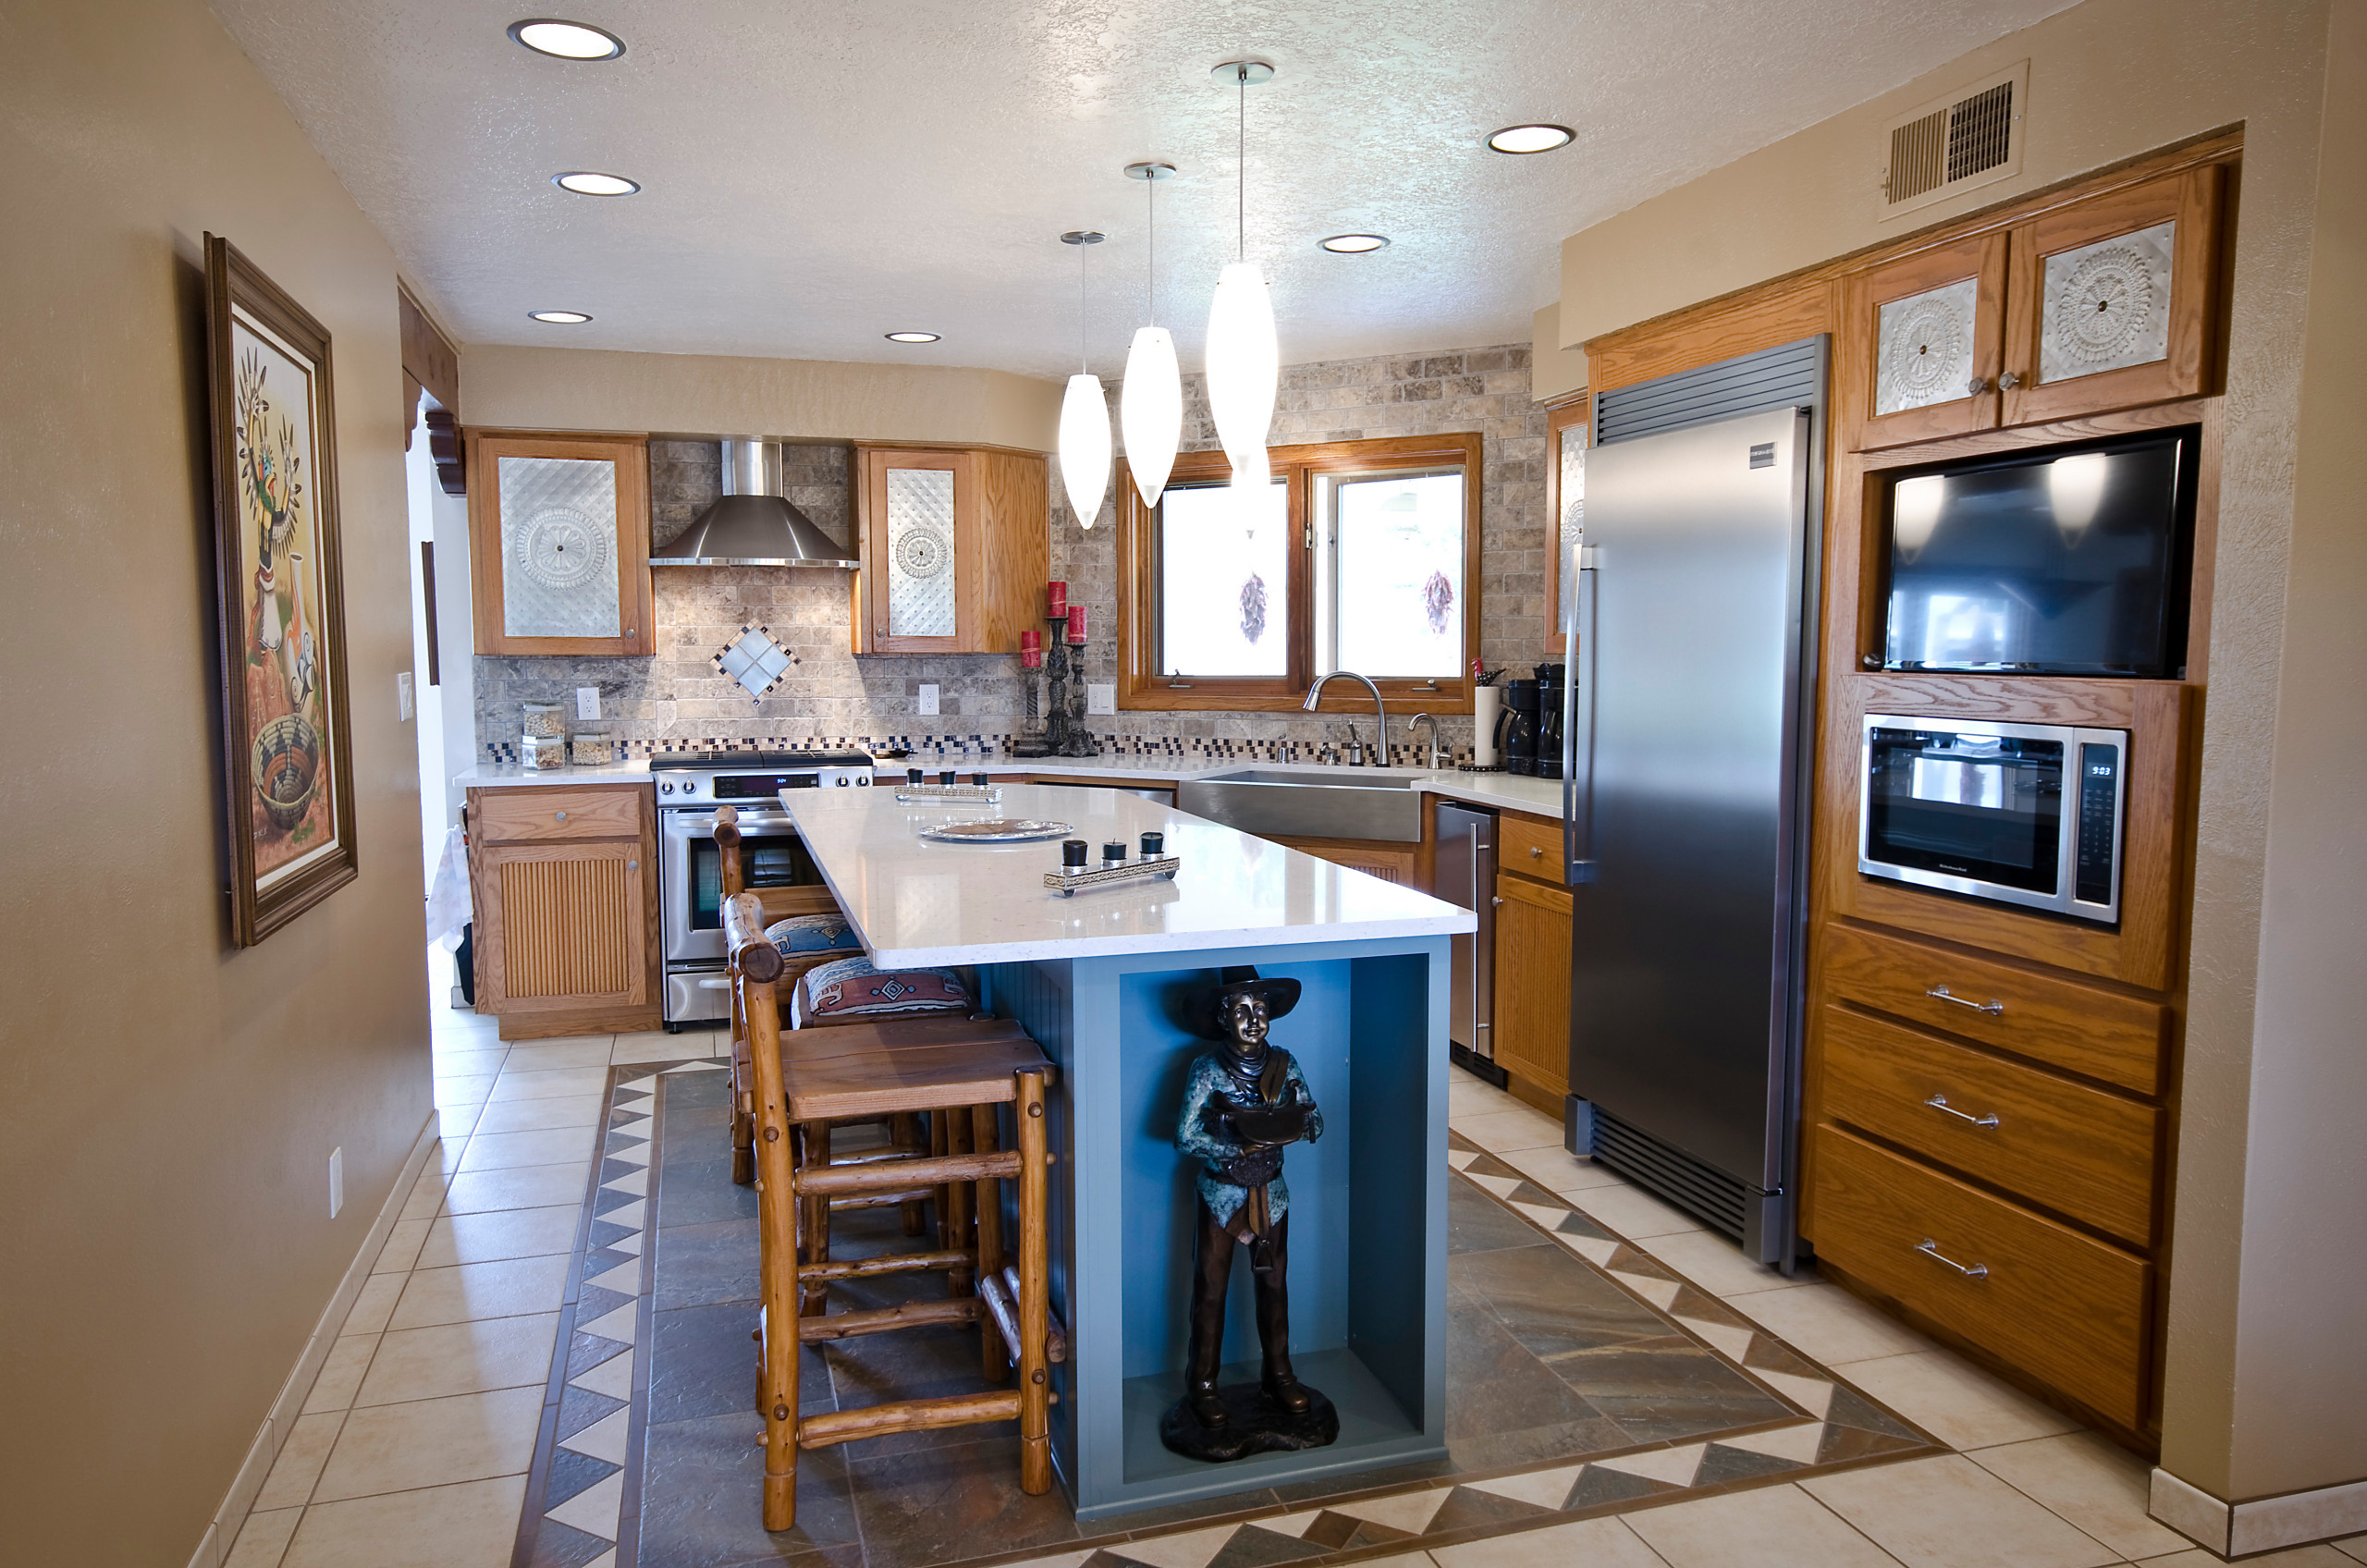
Wine storage in the island
Seating at the island
Note: I provided the cabinets while being employed by a local cabinet distributor. The cabinets are a Kraftmaid product. This kitchen was renovated about 2006.
Remove Existing Eight Foot flat Ceiling and angle the ceiling to align with the roof. Delete the attic.
Relocate an interior door
Remove and existing wall between the Kitchen and Living Room
Open the top of the wall between the Kitchen and the Entry Way.
Replace existing brown oak cabinets with White painted cabinets with a glaze
Replace Laminate counter top with a Granite Counter Top
Install a new tile back splash
Replace existing floor with a new tile floor
Add a space for a TV that will accommodate a larger TV in the future
Add conveniences in all of the base cabinets
Wine storage in the island
Seating at the island
Note: I provided the cabinets while being employed by a local cabinet distributor. The cabinets are a Kraftmaid product. This kitchen was renovated about 2006.