
Spring Road Residence
The Spring Road Residence reinterprets the contemporary interior of a mid-century modern home designed by architects Campbell & Wong in 1958.
The interior of the existing space was representative of the period with Philippine mahogany wood paneling throughout. The home is positioned along a ridge point that looks out onto the city of San Francisco. The building is one of post and beam construction with large window expanses. The existing home has design lines that are influenced by the region’s Eichler Homes that were largely designed by A. Quincy Jones and Claude Oakland. These homes in turn were influenced by the work of Frank Lloyd Wright and Asian architecture. The largest area of exploration came with the introduction of folded ceiling elements. These ‘origami-esque’ elements serve multiple functions within the space, which include defining areas of circulation, gathering and orientation. In short they, influence the scale of the space with their height and convex or concave shape, define activity and help establish relationships between activity zones in the larger open space.
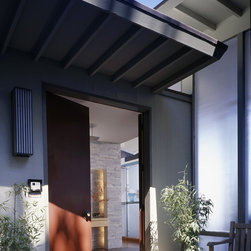
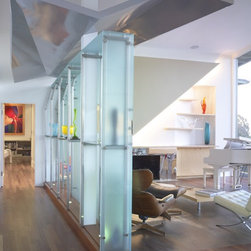
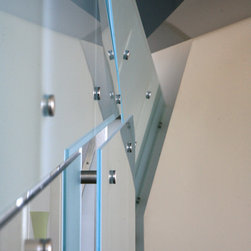
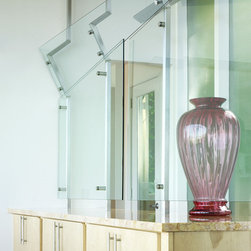
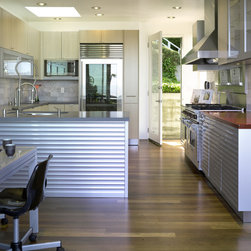
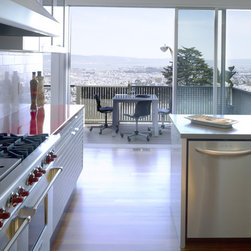
The house is set into a hillside that one enters from above and then descends a set of stairs to a courtyard entry. This circulation path allows the person arriving to the space to experience a more intimate setting with a garden and fountain contrasting with the sweeping city views that one experiences once they enter the home. The entry hall acts as the transition between the two experiences as stone is used on the walls in a contemporary manner where a wall plane slips behind another to create a cavity for indirect light. The entry opens to a large room that contains the Living Room, Dining Room and glass Gallery space. The home’s original angled roof planes are accentuated with ‘floating’ ceiling planes that define each of the activity areas. These elements help to ‘expand’ and ‘contract’ space. Expanding one’s orientation towards a vista. Contracting to define a circulation path as seen in the glass Gallery space. The Dining Room space is located adjacent to the Kitchen. The Dining Room, like other places within the home, uses mid-century designed furniture, both from Scandinavian and American manufacturers. The Kitchen was layed-out primarily based on the owner’s influence, who desired the a spatial orientation that favored the city views when spending time in the Kitchen area. It also was designed to open onto a deck extension so that meals could be eaten outside on warm days.
The interior of the existing space was representative of the period with Philippine mahogany wood paneling throughout. The home is positioned along a ridge point that looks out onto the city of San Francisco. The building is one of post and beam construction with large window expanses. The existing home has design lines that are influenced by the region’s Eichler Homes that were largely designed by A. Quincy Jones and Claude Oakland. These homes in turn were influenced by the work of Frank Lloyd Wright and Asian architecture. The largest area of exploration came with the introduction of folded ceiling elements. These ‘origami-esque’ elements serve multiple functions within the space, which include defining areas of circulation, gathering and orientation. In short they, influence the scale of the space with their height and convex or concave shape, define activity and help establish relationships between activity zones in the larger open space.
The house is set into a hillside that one enters from above and then descends a set of stairs to a courtyard entry. This circulation path allows the person arriving to the space to experience a more intimate setting with a garden and fountain contrasting with the sweeping city views that one experiences once they enter the home. The entry hall acts as the transition between the two experiences as stone is used on the walls in a contemporary manner where a wall plane slips behind another to create a cavity for indirect light. The entry opens to a large room that contains the Living Room, Dining Room and glass Gallery space. The home’s original angled roof planes are accentuated with ‘floating’ ceiling planes that define each of the activity areas. These elements help to ‘expand’ and ‘contract’ space. Expanding one’s orientation towards a vista. Contracting to define a circulation path as seen in the glass Gallery space. The Dining Room space is located adjacent to the Kitchen. The Dining Room, like other places within the home, uses mid-century designed furniture, both from Scandinavian and American manufacturers. The Kitchen was layed-out primarily based on the owner’s influence, who desired the a spatial orientation that favored the city views when spending time in the Kitchen area. It also was designed to open onto a deck extension so that meals could be eaten outside on warm days.
Country: United States