

Stable Addition in Manakin-Sabot
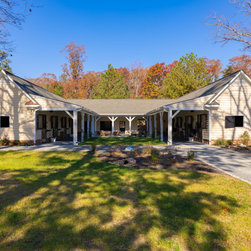
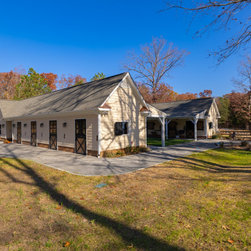
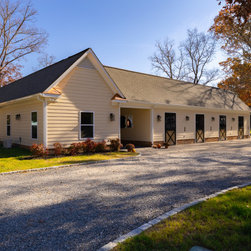
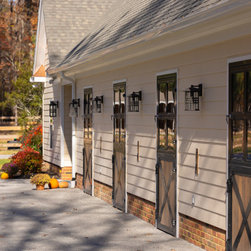
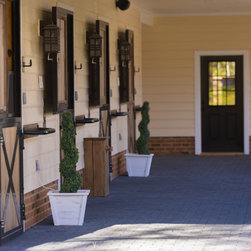
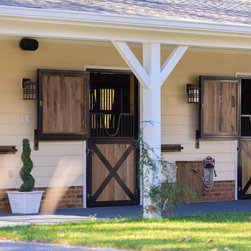
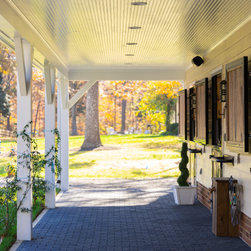
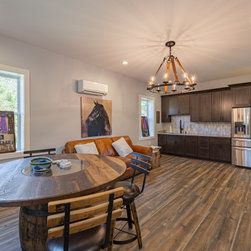
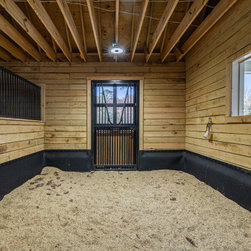
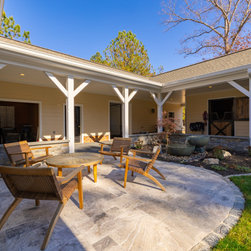
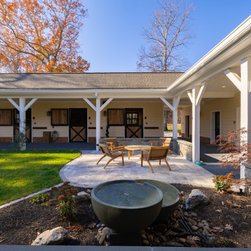
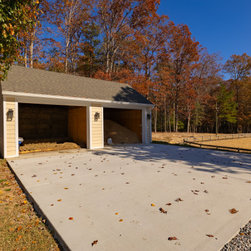
The project involved expanding an existing barn with four additional horse stalls and a new recreation room. The 1,200 square foot addition brings the existing L-shaped stable to its harmonious conclusion in the form of the U-shape-- creating the courtyard. The parti is reminiscent of the Greek and Roman peristyle. A new support/storage building for agricultural facilities was also included.
Project Year: 2023