

Stairway 2 Haven
Stairway 2 Haven has won 4 Awards.
In 2016, it won 2 GOHBA Awards for best Renovation 350k-500k and Green Renovation. It also won Energuide's Renovation of the Year, as well as OHBA award for best Renovation as well in its category.
Lastly it was Finalist at this year's CHBA National Awards as well.
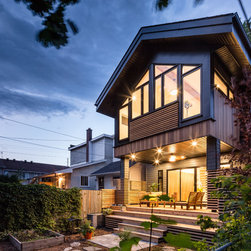
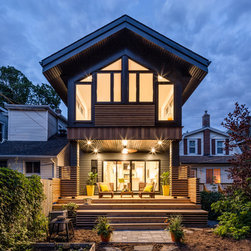
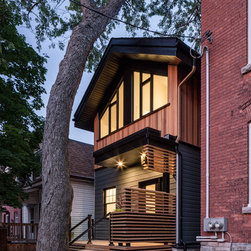
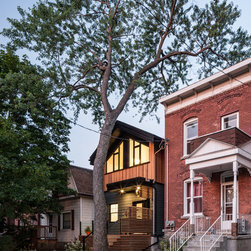
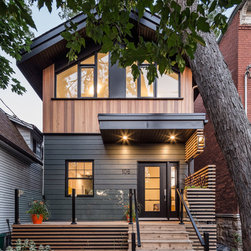
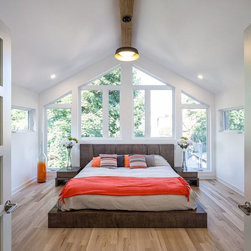
As far as names go, Stairway to Haven couldn’t have been a more fitting one for this remarkable and challenging renovation. We transformed this original 1912, 1150 SF 1-1/2 story slender frame into a significantly spacious and inviting 1650 SF 2 story home. A conceptually strong, sculptural, and curvaceous staircase, stems from the core intent of the project. The clients wished to make use of the void in the attic space above the living room area and turn it into a new bedroom wing with bath. They also wished to expand the 2nd floor of the building at the rear to enlarge their master bedroom, incorporating a full master bathroom and additional open area office.
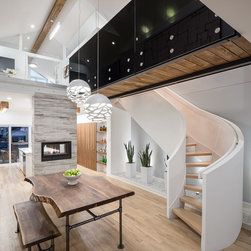
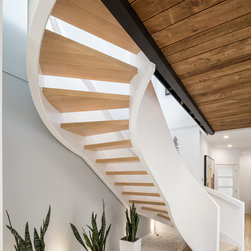
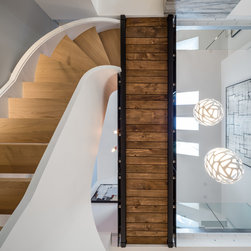
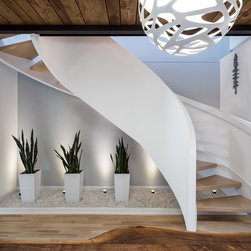
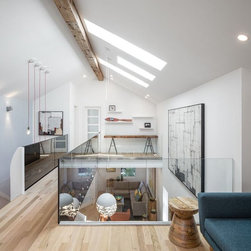
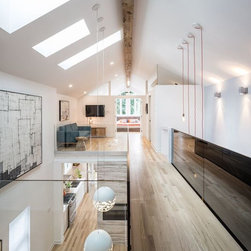
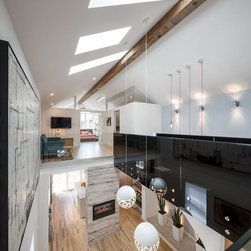
In order to achieve this, the existing multi-tiered staircase simply would not do, particularly with the low ceiling height of the pitched roof. To keep the central dining room core light and airy, the idea of a bridge linking up the two spaces was central to the design. This elegant white staircase delivers the homeowners onto a spectacular and sleek, black, glazed, bridge. These two highly contrasting yet complimentary features of the home, harmoniously make the whole space come alive. Speaking to one another poetically, as they hover over the dining area with a perfectly framed Zen stone garden, it defines the ultimate dining space experience. The residence is also generously fenestrated due to its optimum orientation.
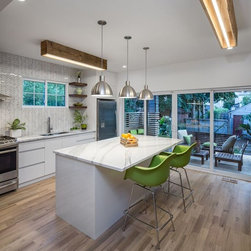
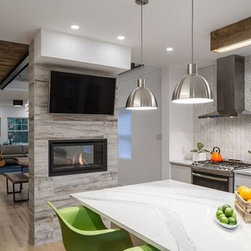
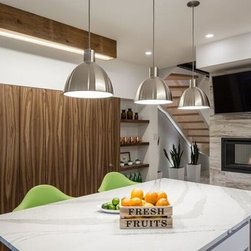
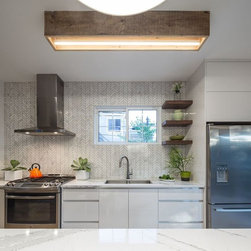
Of course these extensive changes led to the complete renovation of the ground floor, including an entirely new kitchen, laundry and powder rooms as well as a 2 way see through fireplace visible from the entire home.
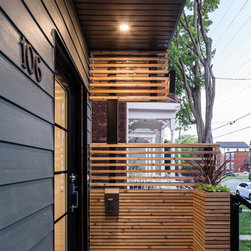
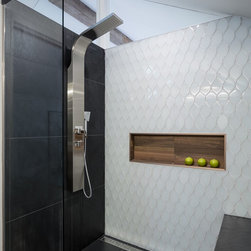
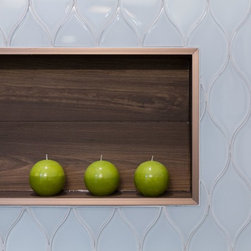
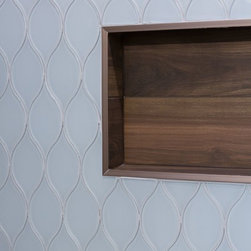
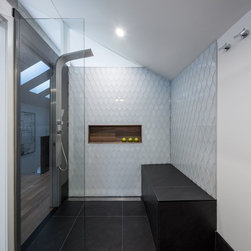
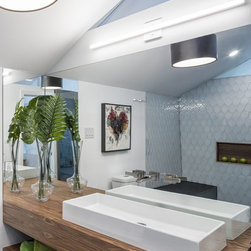
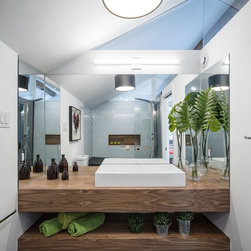
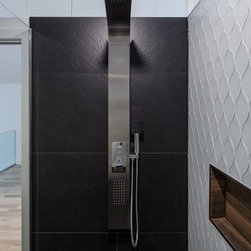
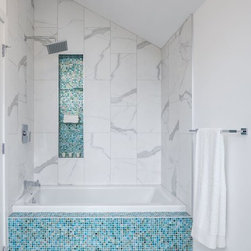
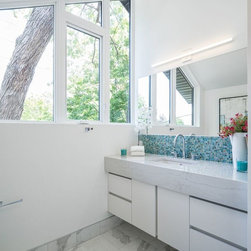
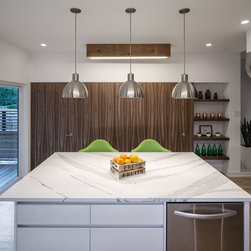
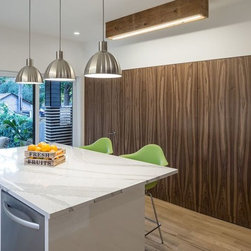
All natural looking materials were used including select grade and knotty western red cedar siding which contrast the original painted grey wood cladding. Warm tiles, walnut cabinetry and shelving all tie in beautifully with the reclaimed wood design features from the charming old home throughout.
It is the 3rd renovation for this home over the years, but this last iteration has been its most significant, likening it to a virtually new, efficient custom home.
Green Renovation characteristics:
The original EnerGuide rating of this home was 57. After the renovations, it achieved an EnerGuide rating of 82. Air leakage has been reduced from 8.86 air changes per hour to 1.95 air changes per hour. In addition, the estimated green house gas emissions were reduced by 40% and the estimated energy consumption was reduced by approximately 75%.
In addition to energy reduction a host of environmental features were added to reduce water use, improve indoor air quality and increase thermal comfort.
This home exceeds the energy efficiency of the 2012 building code.
Reclaimed wood design features were used from the old home throughout to capture the warmth and charm of its predecessor.
In 2016, it won 2 GOHBA Awards for best Renovation 350k-500k and Green Renovation. It also won Energuide's Renovation of the Year, as well as OHBA award for best Renovation as well in its category.
Lastly it was Finalist at this year's CHBA National Awards as well.
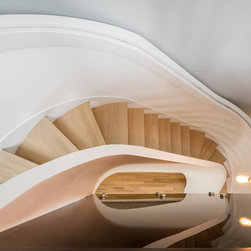
As far as names go, Stairway to Haven couldn’t have been a more fitting one for this remarkable and challenging renovation. We transformed this original 1912, 1150 SF 1-1/2 story slender frame into a significantly spacious and inviting 1650 SF 2 story home. A conceptually strong, sculptural, and curvaceous staircase, stems from the core intent of the project. The clients wished to make use of the void in the attic space above the living room area and turn it into a new bedroom wing with bath. They also wished to expand the 2nd floor of the building at the rear to enlarge their master bedroom, incorporating a full master bathroom and additional open area office.
In order to achieve this, the existing multi-tiered staircase simply would not do, particularly with the low ceiling height of the pitched roof. To keep the central dining room core light and airy, the idea of a bridge linking up the two spaces was central to the design. This elegant white staircase delivers the homeowners onto a spectacular and sleek, black, glazed, bridge. These two highly contrasting yet complimentary features of the home, harmoniously make the whole space come alive. Speaking to one another poetically, as they hover over the dining area with a perfectly framed Zen stone garden, it defines the ultimate dining space experience. The residence is also generously fenestrated due to its optimum orientation.
Of course these extensive changes led to the complete renovation of the ground floor, including an entirely new kitchen, laundry and powder rooms as well as a 2 way see through fireplace visible from the entire home.
All natural looking materials were used including select grade and knotty western red cedar siding which contrast the original painted grey wood cladding. Warm tiles, walnut cabinetry and shelving all tie in beautifully with the reclaimed wood design features from the charming old home throughout.
It is the 3rd renovation for this home over the years, but this last iteration has been its most significant, likening it to a virtually new, efficient custom home.
Green Renovation characteristics:
The original EnerGuide rating of this home was 57. After the renovations, it achieved an EnerGuide rating of 82. Air leakage has been reduced from 8.86 air changes per hour to 1.95 air changes per hour. In addition, the estimated green house gas emissions were reduced by 40% and the estimated energy consumption was reduced by approximately 75%.
In addition to energy reduction a host of environmental features were added to reduce water use, improve indoor air quality and increase thermal comfort.
This home exceeds the energy efficiency of the 2012 building code.
Reclaimed wood design features were used from the old home throughout to capture the warmth and charm of its predecessor.
Project Year: 2016
Project Cost: $200,001 - $500,000
Country: Canada
Others who worked on this project: JVLphotography