
Stancliff Residence
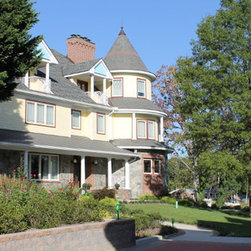
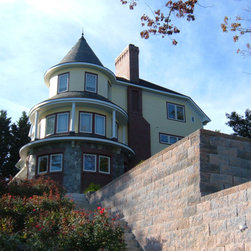
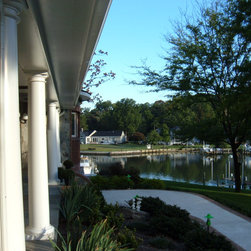
The project included a new home on land recently acquired on a small peninsula overlooking a quite, South River tributary. We were able to take advantage of the site as it sloped down to the water’s edge by setting the four floor program into the slope to present just two levels at the front, entry elevation. The reduction of scale was also provided through incorporating the fourth level into the roof structure.
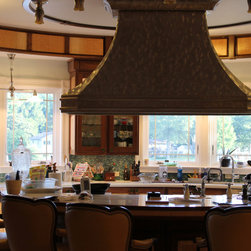
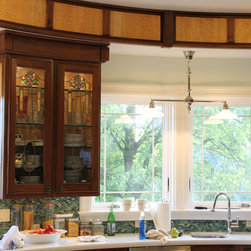
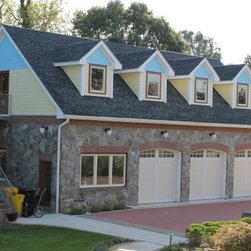
We used an interpretive, Victorian Style to take advantage of large, differing roof planes further breaking up volume while providing a number of bedrooms and studies at the top level. The owner's were closely involved with each design decision, providing much of the input for both exterior and interior solutions.
We used an interpretive, Victorian Style to take advantage of large, differing roof planes further breaking up volume while providing a number of bedrooms and studies at the top level. The owner's were closely involved with each design decision, providing much of the input for both exterior and interior solutions.