
Stevens-Gates residence
After sharing a single bathroom for several years, and with a teenager needing more privacy, the clients had requested a 400 sf addition to their house for a new living space and bathroom, converting an existing office to a bedroom. The layout and condition of the existing kitchen was problematic, but their budget would not allow for a new kitchen.
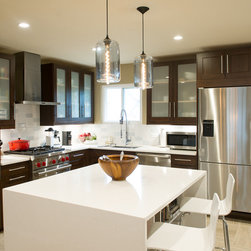
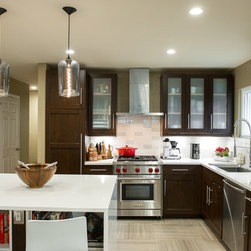
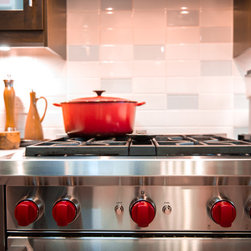
Through careful attention to space planning and traffic flow, the addition was reduced to 237 sf. A new kitchen could be included for slightly over the original budget. To keep project costs affordable, high-end appliances were mixed with off-the-shelf cabinets and expensive accents were used sparingly. Opening up the floor plan created a visual connection between rooms, while keeping the new footprint compact. The resulting space feels much larger and enables the clients to entertain guests, which was previously difficult. With sustainability in mind, low-maintenance Hardi board was used for the exterior siding, Green
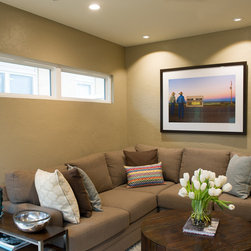
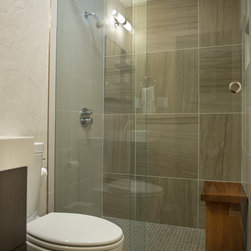
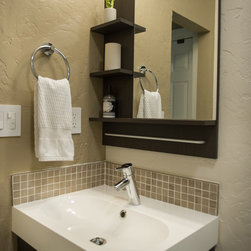
Guard certified quartz countertops were selected for the kitchen and bar area, and low flow fixtures were selected for the bathroom. Abundant windows in the living room and a small skylight in the bathroom minimize the need for artificial lighting and animate the spaces with changing light throughout the day. Cedar shingles were salvaged from the demolition and repurposed as a feature
wall in the living room. The clients’ son refinished and installed the shingles for a personal touch.
Through careful attention to space planning and traffic flow, the addition was reduced to 237 sf. A new kitchen could be included for slightly over the original budget. To keep project costs affordable, high-end appliances were mixed with off-the-shelf cabinets and expensive accents were used sparingly. Opening up the floor plan created a visual connection between rooms, while keeping the new footprint compact. The resulting space feels much larger and enables the clients to entertain guests, which was previously difficult. With sustainability in mind, low-maintenance Hardi board was used for the exterior siding, Green
Guard certified quartz countertops were selected for the kitchen and bar area, and low flow fixtures were selected for the bathroom. Abundant windows in the living room and a small skylight in the bathroom minimize the need for artificial lighting and animate the spaces with changing light throughout the day. Cedar shingles were salvaged from the demolition and repurposed as a feature
wall in the living room. The clients’ son refinished and installed the shingles for a personal touch.
Others who worked on this project: brian7212