
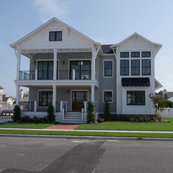


Stone Harbor Cottage 104th Custom
This home is a custom design for a client who requested to have 5 bedrooms & 4 1/2 baths. This shore cottage sits on a 60'x110' lot in Stone Harbor NJ. It is an upside down living design with 3 bedrooms, 2 baths & media room on the first floor with laundry/beach entry. The second floor has an open floor plan with kitchen, dining & living area with views to the sun deck & partial covered deck. It also has a pwdr. owners suite with bath & closet and an additional Jr. Suite with private bath. The owners suite has a small private deck that overlooks the beautiful built-in pool with cabana space with bar & storage. One other feature is the rear deck area with private outside fireplace.
Project Year: 2015
Country: United States


