

Summerhill Home Reno
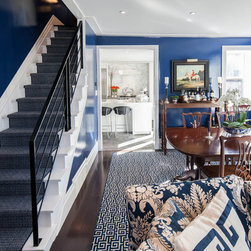
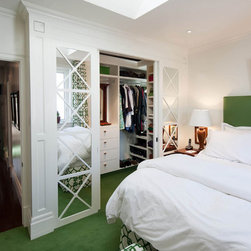
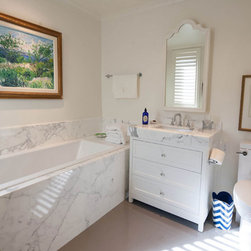
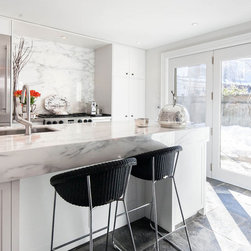
Working closely with a talented & well established decorator, we completed at top-to-bottom design & renovation of a 2 bedroom home. Behind the walls we provided sound-proofing, upgraded insulation, levelled floors & ceilings and installed sub-floor heating. The bath was enlarged to include a luxurious soaker-tub enclosed in book-matched marble. A separate marble & glass shower offset custom cabinetry & porcelain floor tiles. The master bedroom featured a custom walk-in closet featuring hand-built mirror pocket doors. The new kitchen design connected the space to the dining area, provided a dropped marble counter & backsplash and a Wiarton stone floor. The living room included 4 lacquer painted pilasters which framed an early 20th century landscape painting across from which is 12 foot custom built-in cabinet. All millwork was designed & completed by Bootstrap.
Country: Canada