
Sunset District Remodel 3
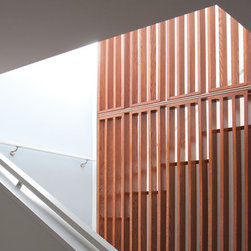
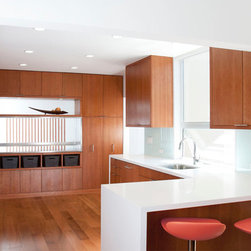
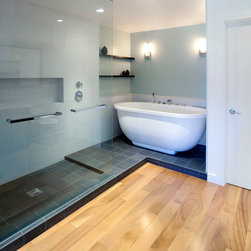
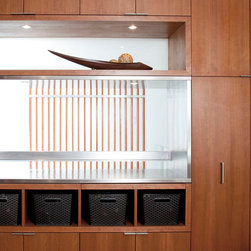
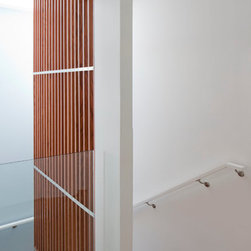
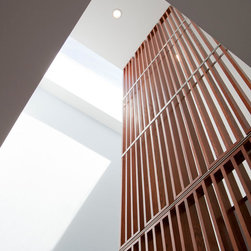
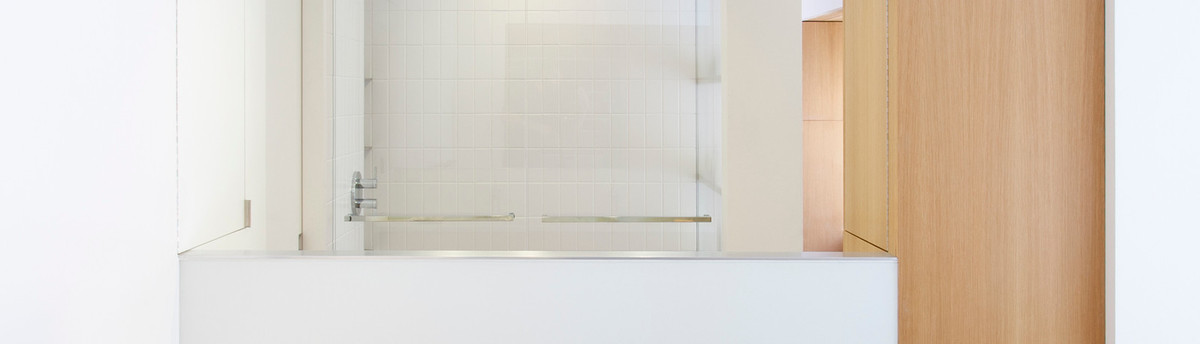
This project addresses a family's need for a master suite, home office, renovated bathrooms, and a kitchen which facilitates interaction between the family members. The project reclaimed part of the ground floor garage for finished interior space and carved out a new upstairs space for the stair and kitchen. The kitchen now acts as a central hub, opened up on three sides to natural light with a visual connection to the staircase on one side and dining room on the other. A large skylight above the new stair brings natural light to the two floors, while a wood and aluminum screen links the two floors together.
Country: United States