
Swansea Master Bathroom
Barely touched since the home was built in 1930, this bathroom was sorely in need of a renovation. The homeowners had cobbled together a series of mismatched furniture pieces to meet their storage needs, and were trading off on using the small pedestal sink on busy mornings. However, they loved using the original clawfoot tub with its handheld shower. The long, narrow layout of the room and angled ceiling presented a planning challenge.
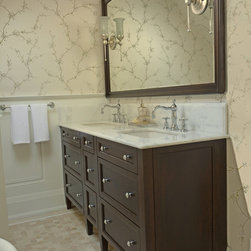
Once the design was completed, the homeowers were amazed at how much storage was made available with the carefully planned built-in cabinetry. The double custom vanity was fitted with drawers for maximum efficiency. A knee wall provides a bit of privacy for the toilet area and well-concealed storage shelves.
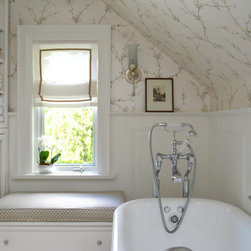
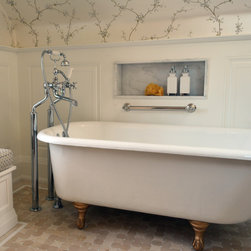
A window seat adjacent to the bathtub allows for quiet conversations during evening soaks. Tall cabinetry with open shelving elegantly covers the radiator and makes use of vertical space. The bathtub has been reglazed, repainted and rotated to face the river view. A long niche provides at-hand storage and display space.
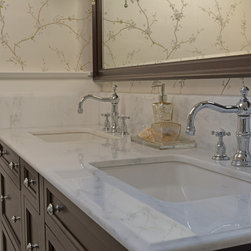
A classic, elegant style was created using a combination of honed Crema marfil limestone and marble. An inset mosaic floor is perfectly tailored to contour the cabinetry and its pattern is offset by the freeform flowering vine wallpaper above the crisply tailored wall paneling. Sparkling chrome fixtures provide a luxurious touch and reinforce the classic overtones of this custom design.
Once the design was completed, the homeowers were amazed at how much storage was made available with the carefully planned built-in cabinetry. The double custom vanity was fitted with drawers for maximum efficiency. A knee wall provides a bit of privacy for the toilet area and well-concealed storage shelves.
A window seat adjacent to the bathtub allows for quiet conversations during evening soaks. Tall cabinetry with open shelving elegantly covers the radiator and makes use of vertical space. The bathtub has been reglazed, repainted and rotated to face the river view. A long niche provides at-hand storage and display space.
A classic, elegant style was created using a combination of honed Crema marfil limestone and marble. An inset mosaic floor is perfectly tailored to contour the cabinetry and its pattern is offset by the freeform flowering vine wallpaper above the crisply tailored wall paneling. Sparkling chrome fixtures provide a luxurious touch and reinforce the classic overtones of this custom design.
Project Year: 2016
Project Cost: $25,001 - $50,000
Country: Canada