
Sydney Renovation
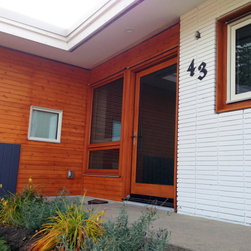
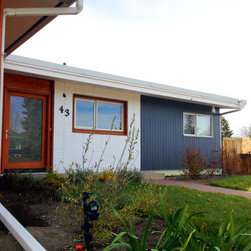
A mid-century modern home built in the 1960s was stripped down to studs and reconfigured to accommodate a growing family. A more generous kitchen and dining area, along with a new rear entrance and office/bedroom were added by extending into an existing carport sharing a roof with the house. The addition of these spaces creates a primary orientation north to south, with sleeping quarters on a transept axis along the south.
Expansive glazing was added to soak the main living spaces with daylight from the east and west, as well as to connect to the west-facing deck and patio corralled by a new garage. Attention was given to preserve an existing apple tree which becomes the focal point of the yard from both interior and exterior.
Expansive glazing was added to soak the main living spaces with daylight from the east and west, as well as to connect to the west-facing deck and patio corralled by a new garage. Attention was given to preserve an existing apple tree which becomes the focal point of the yard from both interior and exterior.
Project Year: 2014
Project Cost: $150,001 - $200,000
Country: Canada
Zip Code: T2W 0S7