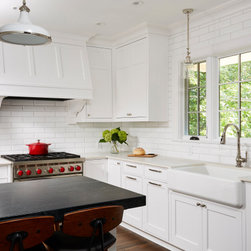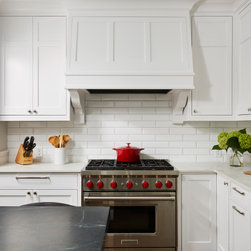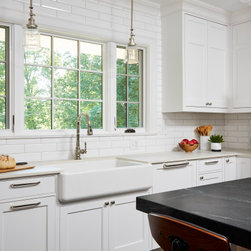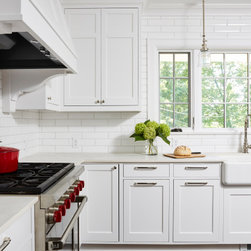

Tangletown Kitchen
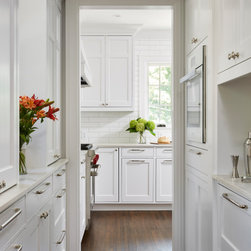
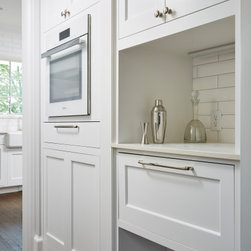
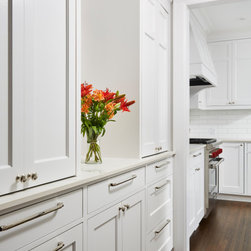
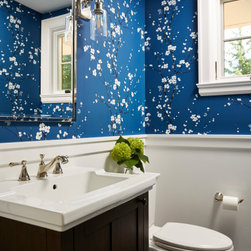
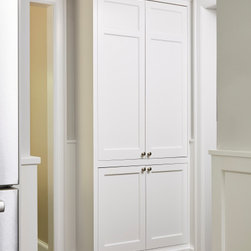
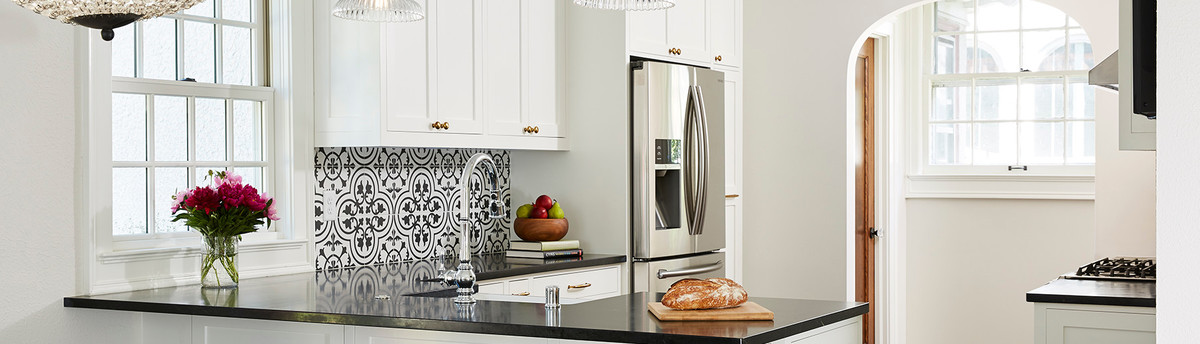
This classic Minneapolis home was designed by architect Harry Wild Jones in 1924. The existing kitchen retained some of the original architecture, but had been modified several times over the past 100 years. Our goal, in collaboration with the homeowners, was to restore the architectural integrity of the kitchen while creating a layout that would be more functional and desirable for their modern day family. Unnecessary doorways were removed and the entrance from front of house to the kitchen was enlarged and redesigned to improve the connection between rooms. An exterior door from the kitchen to back patio was moved to the adjacent sunroom in an effort to maximize kitchen cabinetry and workspace. Detailed custom millwork was designed based on original drawings from the 1924 plans, while new technologies modernize the kitchen. Custom cabinetry with custom designed doors and drawer fronts pay homage to the original cabinets while polished nickel hardware and lighting gives the kitchen a bit of elegance that the old “working” kitchen never achieved. An adjacent pass-through “butler’s” pantry received the same level of attention with additional storage carved out of unused spaces. Modern upgrades were added including a dog station for water and food bowls, a small lit bar niche, and a built-in steam oven. Completing the scope of the project is a redesigned powder room with cobalt blue mosaic floor tile and dramatic blue cherry blossom wallpaper.
Project Year: 2022
Project Cost: $200,001 - $500,000
Country: United States
Zip Code: 55419