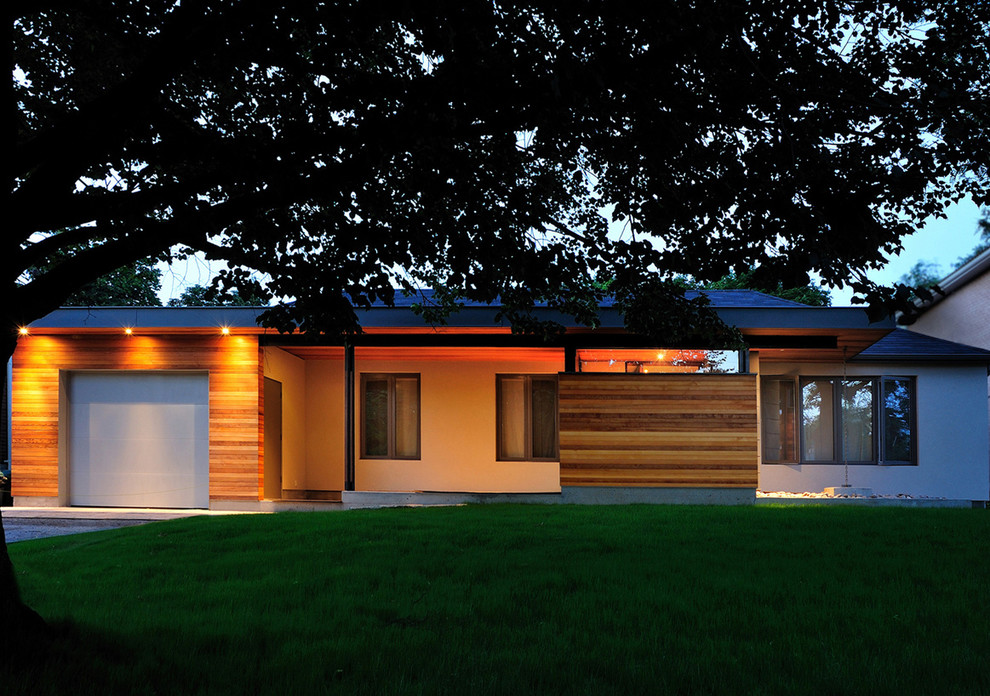

Tao Sangha Centre
Nestled in an infill site in an 1800’s Toronto neighborhood, the Tao Sangha Centre
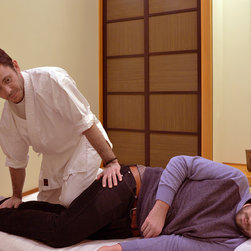
creates a place of healing through the holistic art of Tao Shiatsu.
Rooted in the Asian philosophy of the Tao and the Japanese healing tradition of Shiatsu
massage, the warm, hand-crafted spaces of the project embody and resonate with the
ancient practice.
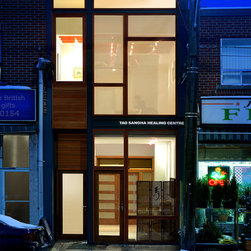
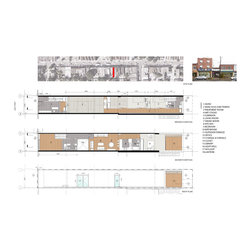
The new two-storey, 2,400 square-foot building is situated on a tight urban site just over
12’ wide. To take on this challenging condition, we drew inspiration from infill
precedents in dense urban centers across Japan and Asia. Following the time-honored
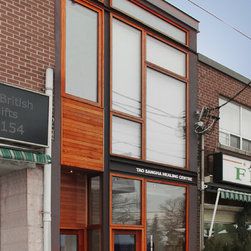
principles of harmony and balance, the building becomes both fabric and object. The
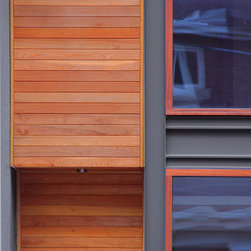
interplay of clear and frosted glass, framed by mahogany mullions, steel structure and
cedar cladding transforms the building into a lantern, a beacon, and a symbol of
rejuvenation.
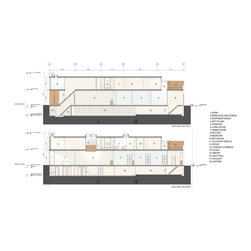
The Healing Centre constitutes the entire ground floor, while a related multi-purpose
room for art, calligraphy, language, and music faces the street on the second level.
Adjacent and across the light well is a separate single-bedroom apartment with a cedar
terrace garden. Generous skylights allow sunlight to penetrate deeply into the spaces of
the project, uplifting mind, body, and spirit.
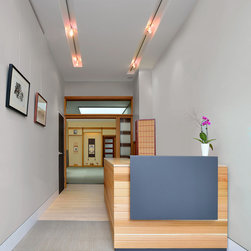
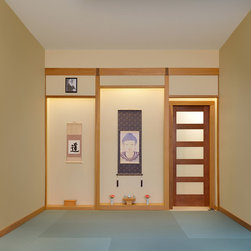
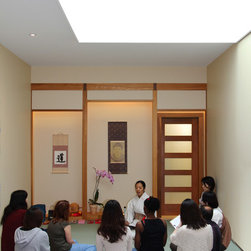
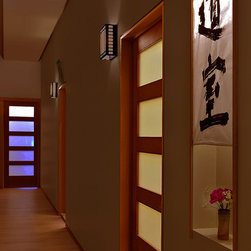
Natural light fills the Dojo Hall, providing a space of respite for the center’s patrons and
guests, energizing its ever-transforming functions, including Shiatsu classes, chanting,
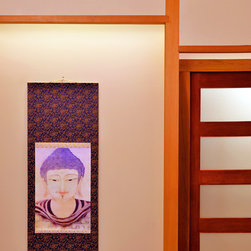
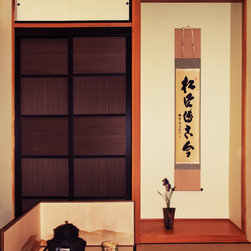
and Aikido. Past the Dojo Hall, tatami-mat based treatment rooms with traditional
Japanese Tokonoma wall niches serve as spaces of healing and ritual.
The project was akin to a barn-raising. Members of the community and the Sangha
rallied to help with the construction, contributing whatever they could to achieve the
challenging $100 / square foot budget. This hand-crafted building and its embodied
energy is a testament to the power of community to create a place of collective healing.
creates a place of healing through the holistic art of Tao Shiatsu.
Rooted in the Asian philosophy of the Tao and the Japanese healing tradition of Shiatsu
massage, the warm, hand-crafted spaces of the project embody and resonate with the
ancient practice.
The new two-storey, 2,400 square-foot building is situated on a tight urban site just over
12’ wide. To take on this challenging condition, we drew inspiration from infill
precedents in dense urban centers across Japan and Asia. Following the time-honored
principles of harmony and balance, the building becomes both fabric and object. The
interplay of clear and frosted glass, framed by mahogany mullions, steel structure and
cedar cladding transforms the building into a lantern, a beacon, and a symbol of
rejuvenation.
The Healing Centre constitutes the entire ground floor, while a related multi-purpose
room for art, calligraphy, language, and music faces the street on the second level.
Adjacent and across the light well is a separate single-bedroom apartment with a cedar
terrace garden. Generous skylights allow sunlight to penetrate deeply into the spaces of
the project, uplifting mind, body, and spirit.
Natural light fills the Dojo Hall, providing a space of respite for the center’s patrons and
guests, energizing its ever-transforming functions, including Shiatsu classes, chanting,
and Aikido. Past the Dojo Hall, tatami-mat based treatment rooms with traditional
Japanese Tokonoma wall niches serve as spaces of healing and ritual.
The project was akin to a barn-raising. Members of the community and the Sangha
rallied to help with the construction, contributing whatever they could to achieve the
challenging $100 / square foot budget. This hand-crafted building and its embodied
energy is a testament to the power of community to create a place of collective healing.
Country: Canada