

Texas Red Bud Home Plan
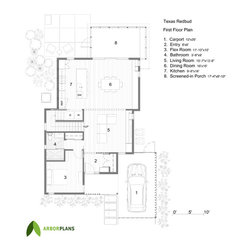
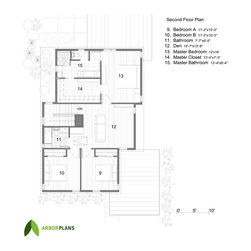
2,283 SQFT | 4 BED | 3 BATHS | 2 STORY | 1 CAR CARPORT
OVERALL DIMENSIONS: 61’ X 36’ WITH CARPORT
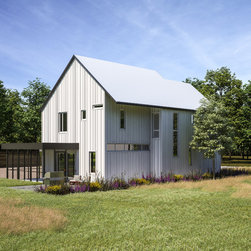
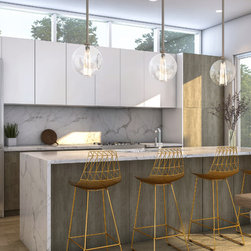
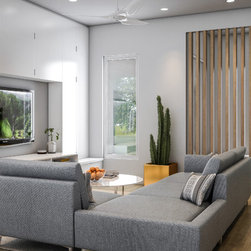
Texas Redbud is as stylishly at-home in the city as it is in the Texas Hill Country. Its cozy living room leads into a bright and open kitchen and dining room, providing good access, but retaining delineation of the two spaces. This four bedroom home offers a space for the whole family or friends from out of town.
Designed by: Melissa Hargis Villanueva
OVERALL DIMENSIONS: 61’ X 36’ WITH CARPORT
Texas Redbud is as stylishly at-home in the city as it is in the Texas Hill Country. Its cozy living room leads into a bright and open kitchen and dining room, providing good access, but retaining delineation of the two spaces. This four bedroom home offers a space for the whole family or friends from out of town.
Designed by: Melissa Hargis Villanueva
Project Cost: $2,501 - $5,000
Others who worked on this project: Restructure Studio