
The Atherton
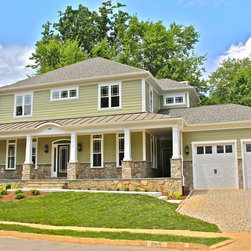
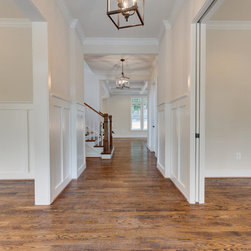
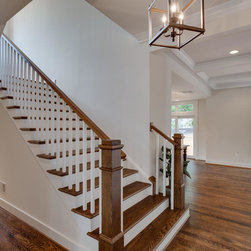
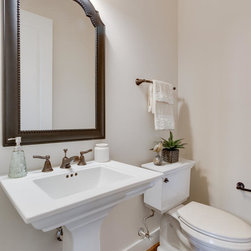
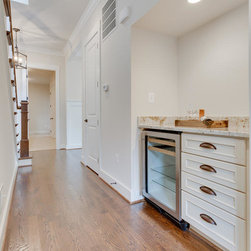
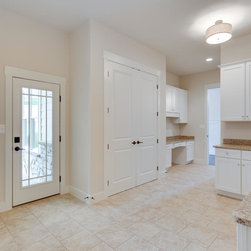
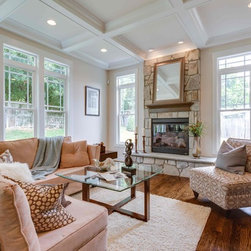
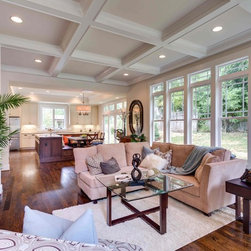
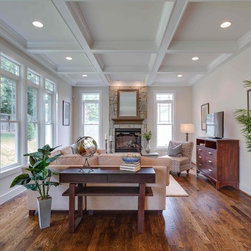
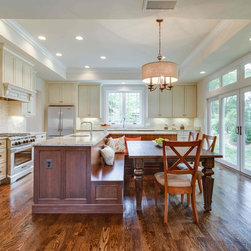
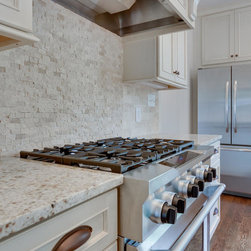
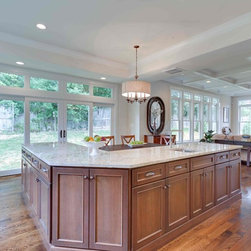
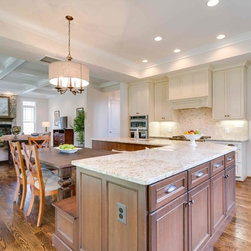
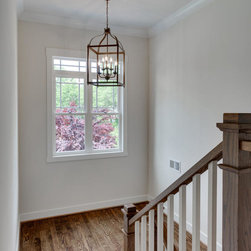
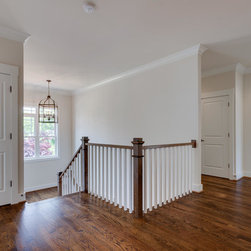
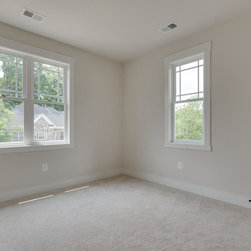
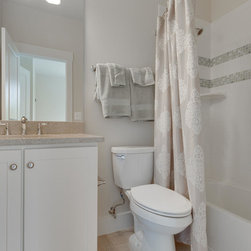
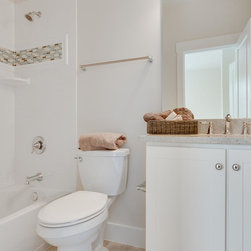
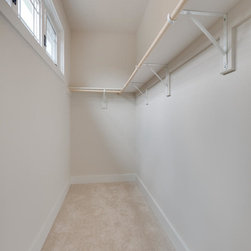
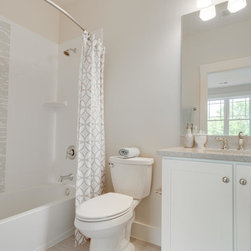
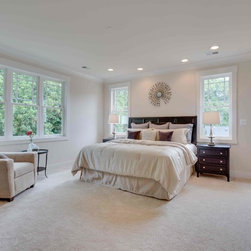
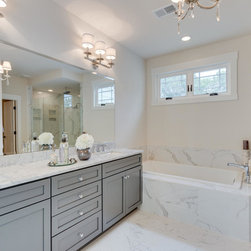
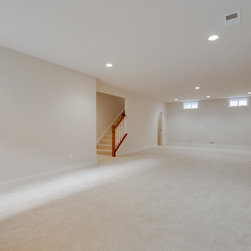
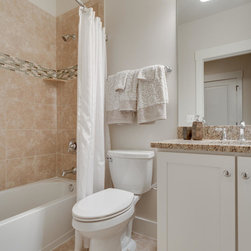
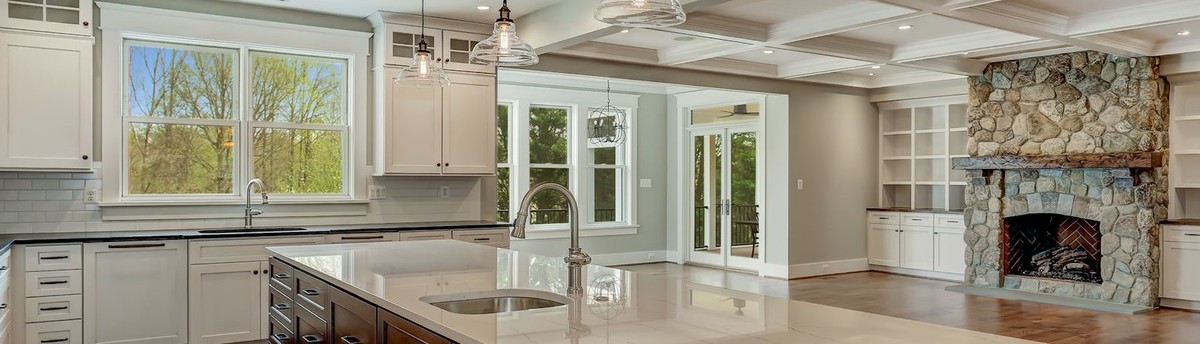
Paradigm Building Group's Atherton model offers: Extensive outdoor living space featuring a large, wrapped front porch and back patio, highly desired open floor plan with symmetrical sight lines offering a sense of welcome and balance, luxurious owner’s suite with a his and her walk-in closet, designer bathroom and free standing tub. The 3 additional bedrooms boast their own private bath and walk-in closets. Gourmet kitchen provides designer banqet, which flows into the expansive family room with fireplace. The home has 10-foot ceilings on the first floor and 9-foot ceilings throughout the rest of the house. There is an optional laundry space on top floor and 2-car garage with adjoined mud and laundry rooms.