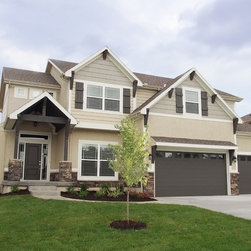


The Augusta by SAB Homes
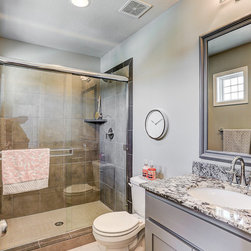
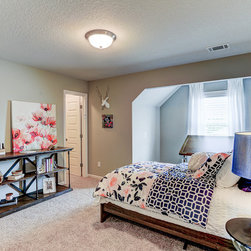
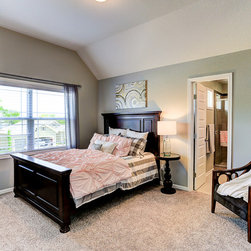
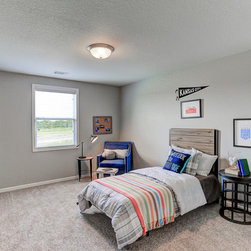
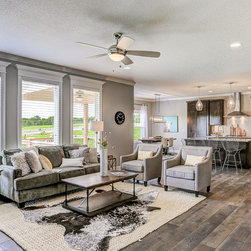
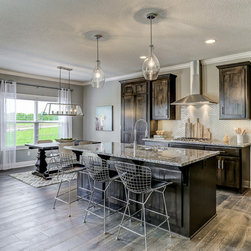
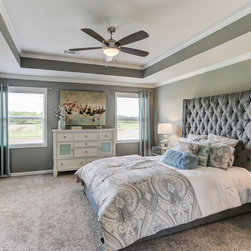
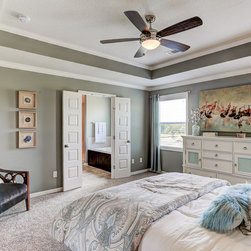
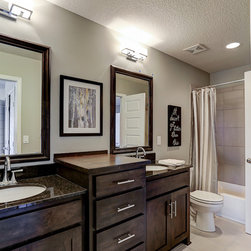
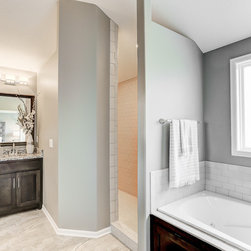
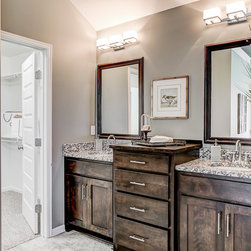
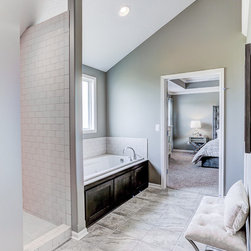
Our Craftsman-style Augusta floor plan is open and spacious, with ample square footage. The main floor includes a formal dining room, wide-open great room, kitchen and breakfast nook and a half bath. Upstairs, the master suite boasts a large 4 piece bath and walk-in closet. Three additional bedrooms, each with a walk-in closet, two extra baths and the laundry room complete the upper level.
Project Year: 2016
Project Cost: $200,001 - $500,000
Country: United States
Zip Code: 64082