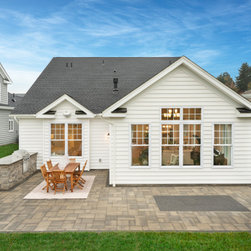


The Betsy Ross
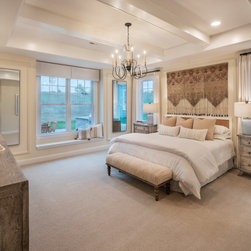
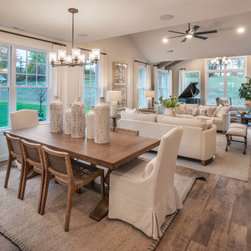
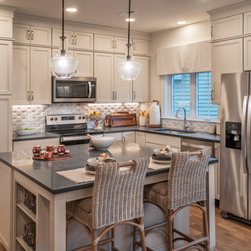
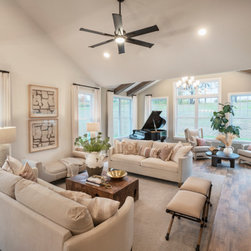
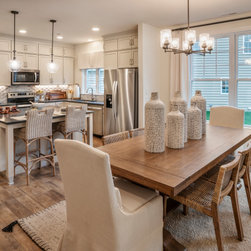
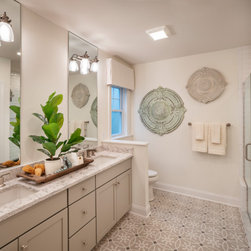
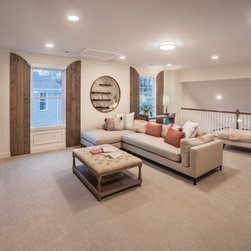
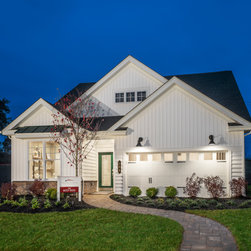
Discover the Betsy Ross, a best-selling home plan with two main level bedroom, bathrooms, and a spectacular open layout. The Chef's kitchen includes an island, granite counters, recessed lighting, and hardwood or ceramic tile flooring. The kitchen leads to the Dining Room & Great Room with volume ceiling. The Master Suite features an alcove entry for ultimate privacy, cozy window seat, dual walk-in closets and luxurious Bath. Hardwood and ceramic tile flooring included in select locations. Optional second level adds a third bedroom, bathroom, and Loft with overlook to Great Room. Build your DreamHome with Traditions of America's renowned customization program.
Project Year: 2020