

The Black House
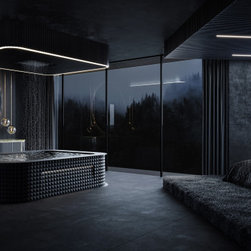
A uniquely bespoke, subdued and luxurious masterpiece - a gateway to another place and time. Enveloped in contemporary aesthetics and a material palette to exude futuristic opulence. A hidden lair that can be best described as a bachelor’s ultimate residence.
Masculine . Dark . Moody . Futuristic . Luxurious
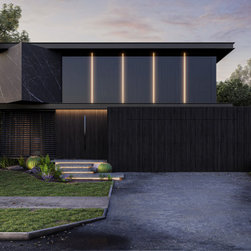
These are a few words to describe the character of The Black House. Designed for a corner block, this house was created to amplify the ultimate single man’s lifestyle. The client wanted a renowned sense of opulence to be felt through every thoughtful element of the home, which is why we carefully integrated elements of gold splashes throughout the primary parts of the residence, including custom designing the furniture to suit the aesthetic of the house as a whole.
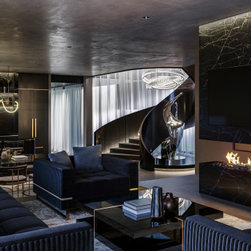
Envision the ultimate apartment-style, two-bedroom property, set in a suburban surrounding. That is the backdrop of The Black House, with a design based around a 1950s Manhattan penthouse, that includes split level lounge and dining helping to create spaces within spaces, without the need for walls or partitions. The lounge had operable metal louvres to the corner window to allow for privacy when required.
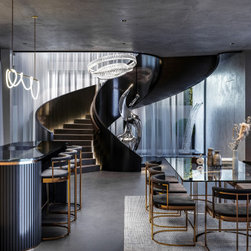
Reflections of art deco styling can be seen throughout the property to give a newfound level of elegance and class. The staircase is a showpiece of the house, and is the central statement, with shadow lighting providing washes of light against the balustrading. The home also has a feature pool and waterfall located adjacent to the double height glazed void over the staircase. This allows for copious amounts of natural light, water flections and lighting colours in through dawn and dusk.
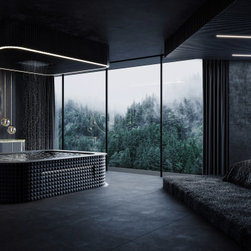
We used playful gesture of forms and plains, such as the rectangular form of the upper-floor bedroom with the bed siting within a cube container, creating a bold statement to the corner of the property. Drawing on inspiration from resort style open bathrooms, particularly like the ones you find in Bali, we adapted this philosophy and brought it to the next level and made the bedroom into a private retreat quarters.
Masculine . Dark . Moody . Futuristic . Luxurious
These are a few words to describe the character of The Black House. Designed for a corner block, this house was created to amplify the ultimate single man’s lifestyle. The client wanted a renowned sense of opulence to be felt through every thoughtful element of the home, which is why we carefully integrated elements of gold splashes throughout the primary parts of the residence, including custom designing the furniture to suit the aesthetic of the house as a whole.
Envision the ultimate apartment-style, two-bedroom property, set in a suburban surrounding. That is the backdrop of The Black House, with a design based around a 1950s Manhattan penthouse, that includes split level lounge and dining helping to create spaces within spaces, without the need for walls or partitions. The lounge had operable metal louvres to the corner window to allow for privacy when required.
Reflections of art deco styling can be seen throughout the property to give a newfound level of elegance and class. The staircase is a showpiece of the house, and is the central statement, with shadow lighting providing washes of light against the balustrading. The home also has a feature pool and waterfall located adjacent to the double height glazed void over the staircase. This allows for copious amounts of natural light, water flections and lighting colours in through dawn and dusk.
We used playful gesture of forms and plains, such as the rectangular form of the upper-floor bedroom with the bed siting within a cube container, creating a bold statement to the corner of the property. Drawing on inspiration from resort style open bathrooms, particularly like the ones you find in Bali, we adapted this philosophy and brought it to the next level and made the bedroom into a private retreat quarters.
Project Year: 2022
Project Cost: AUD 1,500,001 - AUD 2,000,000
Country: Australia
Zip Code: 6153