The Brightside Project
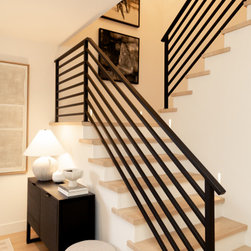
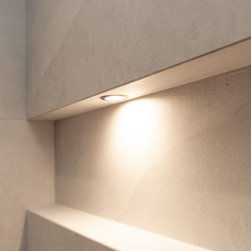
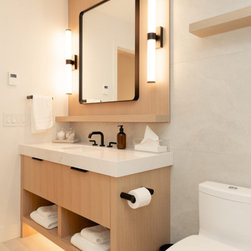
A transformative whole-home renovation that turned an outdated, dark interior into a bright, modern, and highly functional living space. The kitchen, living room, stairs, bathrooms, and primary suite were completely reimagined to enhance flow, comfort, and everyday luxury, with the vision centred on an elevated modern-Scandinavian aesthetic that blends warmth, minimalism, and refined craftsmanship.
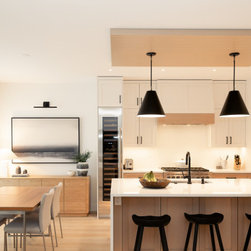
The open-concept main floor is anchored by a chef's kitchen featuring custom white oak cabinetry, a quartz waterfall island, an integrated wine fridge, and minimalist black lighting and fixtures. A statement concrete-style fireplace grounds the living area, while large windows and a softened palette flood the space with natural light. Walls were removed and layouts adjusted to improve sightlines, circulation, and day-to-day livability.
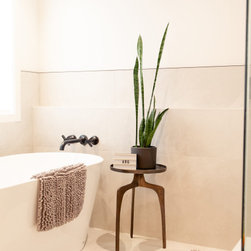
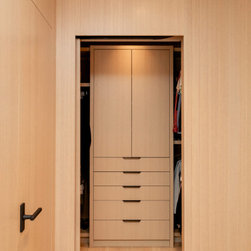
The primary ensuite was reimagined as a spa-inspired retreat with a frameless glass shower, freestanding soaker tub, large-format porcelain tile, and warm Scandinavian wood tones. Throughout the home, natural textures, matte black hardware, and white oak details create a cohesive material palette that feels both luxurious and effortless.
From the homeowner:
"From a cost perspective, we ended up exactly where we expected to be. We found ARG Contracting to be competitive in their pricing and communicative when it came to making any decisions that would have impacted cost or schedule. ARG Contracting, especially Dan, exerted considerable effort in making sure everything was absolutely perfect." — Jason M.
Project Details:
Approx. 2,200 sq ft
5-month renovation
Whole-home refresh: kitchen, living, stairs, bathrooms, primary suite
Custom white oak cabinetry throughout
Quartz waterfall island with integrated wine fridge
Spa-inspired primary ensuite with freestanding soaker tub
Located in the Central Okanagan, BC
The open-concept main floor is anchored by a chef's kitchen featuring custom white oak cabinetry, a quartz waterfall island, an integrated wine fridge, and minimalist black lighting and fixtures. A statement concrete-style fireplace grounds the living area, while large windows and a softened palette flood the space with natural light. Walls were removed and layouts adjusted to improve sightlines, circulation, and day-to-day livability.
The primary ensuite was reimagined as a spa-inspired retreat with a frameless glass shower, freestanding soaker tub, large-format porcelain tile, and warm Scandinavian wood tones. Throughout the home, natural textures, matte black hardware, and white oak details create a cohesive material palette that feels both luxurious and effortless.
From the homeowner:
"From a cost perspective, we ended up exactly where we expected to be. We found ARG Contracting to be competitive in their pricing and communicative when it came to making any decisions that would have impacted cost or schedule. ARG Contracting, especially Dan, exerted considerable effort in making sure everything was absolutely perfect." — Jason M.
Project Details:
Approx. 2,200 sq ft
5-month renovation
Whole-home refresh: kitchen, living, stairs, bathrooms, primary suite
Custom white oak cabinetry throughout
Quartz waterfall island with integrated wine fridge
Spa-inspired primary ensuite with freestanding soaker tub
Located in the Central Okanagan, BC