
The Capistrano - Quail West
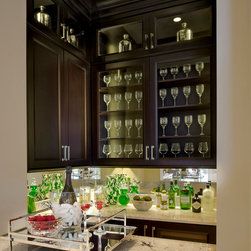
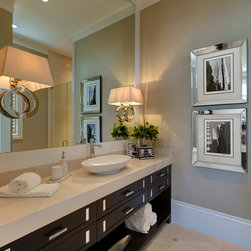
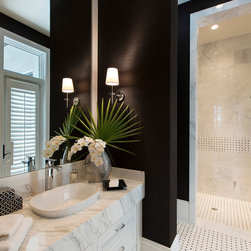
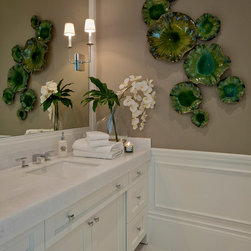
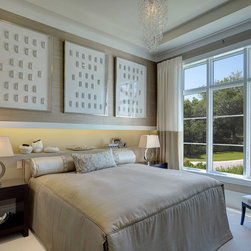
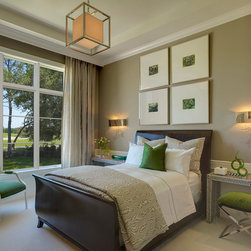
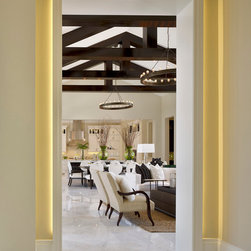
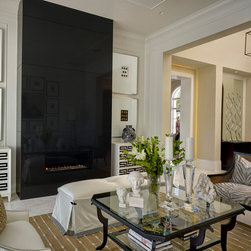
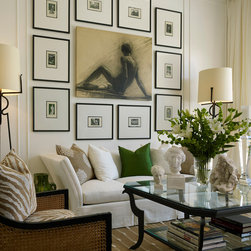
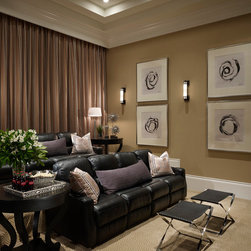
The four-bedroom, five-and-a-half bath single-family estate home features interiors by Lusia Shafran and the team at Pacifica Interior Design. The sophisticated design features a black, white and taupe color palette with green accents. The model is priced at $3.495 million, including furnishings.
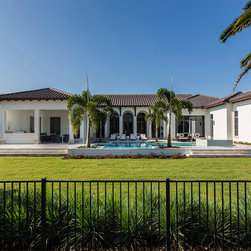
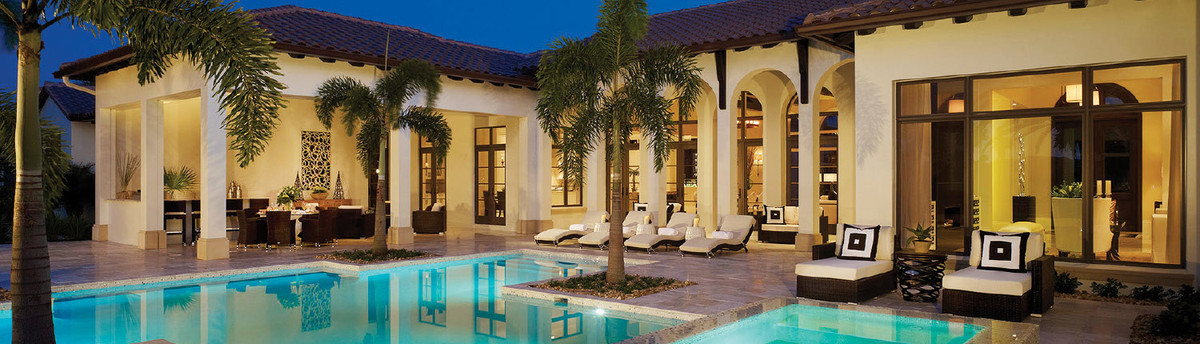
Among the Capistrano’s decorative finishes are custom designed baseboards, custom crown moldings throughout the home and intricate ceiling details. The home offers panoramic lake and golf course views accentuated by a spacious outdoor living area featuring an oversized pool and edgeless spa with glass and metallic tile, along with a fire table surrounded by custom seating. Diamond’s signature attention to detail and emphasis on quality construction is found throughout the home.
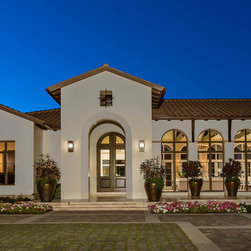
The home is all block construction with poured arches. The only wood on the exterior of the home is the use of cypress corbels and cypress tongue and groove soffits and ceilings. Advanced building technologies utilized in the home include breathable wall systems that prevent moisture intrusion; Andersen’s architectural wood windows with upgraded water proofing details; icynene insulation; a high efficiency HVAC system to enhance the energy efficiency of the home; and air conditioning through the use of linear diffusers.
Overlooking a lake and the sixth hole of the Lakes golf course, the Mission-style home encompasses 5,401 square feet of living space and 7,463 total square feet, including a three-car garage with dedicated golf cart storage space, a custom pool and infinity spa and covered outdoor areas
Among the Capistrano’s decorative finishes are custom designed baseboards, custom crown moldings throughout the home and intricate ceiling details. The home offers panoramic lake and golf course views accentuated by a spacious outdoor living area featuring an oversized pool and edgeless spa with glass and metallic tile, along with a fire table surrounded by custom seating. Diamond’s signature attention to detail and emphasis on quality construction is found throughout the home.
The home is all block construction with poured arches. The only wood on the exterior of the home is the use of cypress corbels and cypress tongue and groove soffits and ceilings. Advanced building technologies utilized in the home include breathable wall systems that prevent moisture intrusion; Andersen’s architectural wood windows with upgraded water proofing details; icynene insulation; a high efficiency HVAC system to enhance the energy efficiency of the home; and air conditioning through the use of linear diffusers.
Overlooking a lake and the sixth hole of the Lakes golf course, the Mission-style home encompasses 5,401 square feet of living space and 7,463 total square feet, including a three-car garage with dedicated golf cart storage space, a custom pool and infinity spa and covered outdoor areas