

The Clark Residence
Residence for Mr. and Mrs. Clark and their three boys.
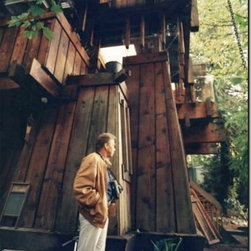
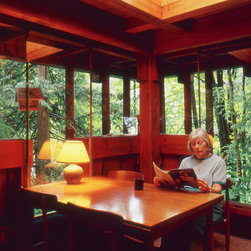
Constructed in 1969 by Senac & Mann of 4" solid fir planks splined to each other - treated on the exterior with a preservative and the interior was treated with a sealer/wax.
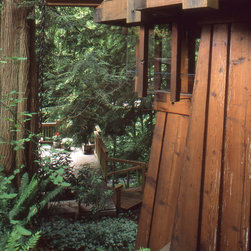
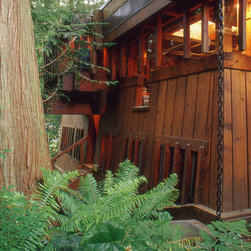
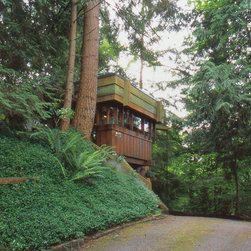
The site is a steep slope, heavily treed, and clay type soil. Significant effort was taken to ensure stability of structure and preservation of the natural beauty of the site and the creek which runs through the property.
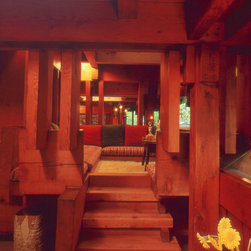
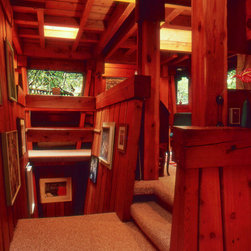
One enters the residence by an external stair tucked under the kitchen bridge and up to the centre of the upper floor. From this centre of the major and minor interior staircases, immediate access is apparent to each of the upper and lower floor spaces.
Our building logic in this area of heavy rainfall, was first to place posts and beams upon the concrete footings and to complete a roof providing shelter for the construction crew.
The crew then leaned the wood splined solid wood walls against the post and beam structure, and on to finishing under cover.
The architects father, Richard P. Mann was part of Senac and Mann Construction.
For more information: www.henryyorkemann.com/project/clark-residence
Constructed in 1969 by Senac & Mann of 4" solid fir planks splined to each other - treated on the exterior with a preservative and the interior was treated with a sealer/wax.
The site is a steep slope, heavily treed, and clay type soil. Significant effort was taken to ensure stability of structure and preservation of the natural beauty of the site and the creek which runs through the property.
One enters the residence by an external stair tucked under the kitchen bridge and up to the centre of the upper floor. From this centre of the major and minor interior staircases, immediate access is apparent to each of the upper and lower floor spaces.
Our building logic in this area of heavy rainfall, was first to place posts and beams upon the concrete footings and to complete a roof providing shelter for the construction crew.
The crew then leaned the wood splined solid wood walls against the post and beam structure, and on to finishing under cover.
The architects father, Richard P. Mann was part of Senac and Mann Construction.
For more information: www.henryyorkemann.com/project/clark-residence
Country: Canada