

The Confluence of Styles
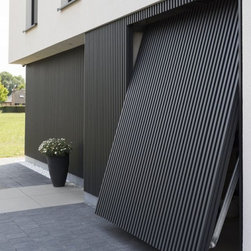
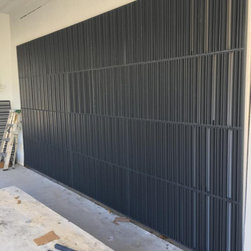
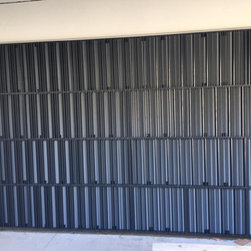
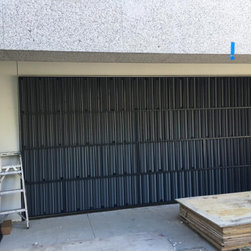
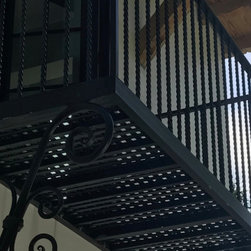
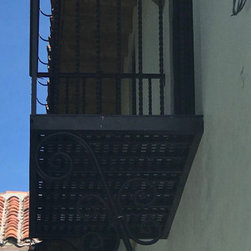
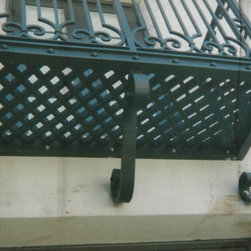
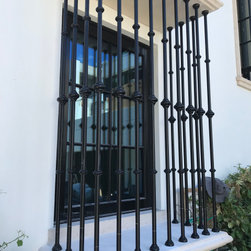
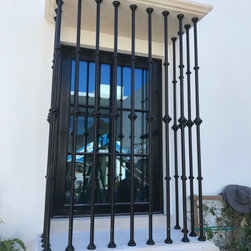
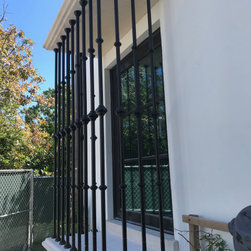
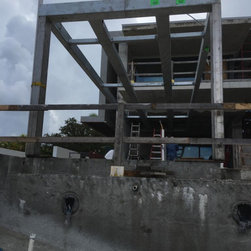
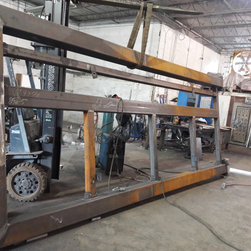
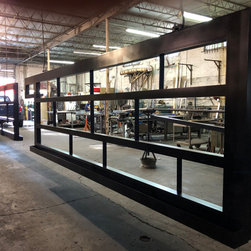
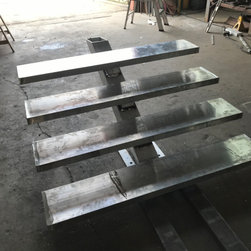
This complex, high-end fabrication project showcases our ability to bridge old-world craftsmanship with cutting-edge modern engineering on a unique estate. The client preserved a designated historical home on the property by relocating it to the front, while constructing a striking ultra-modern residence directly behind it. We were contracted to execute the entire architectural metal package for both structures.For the modern residence, we fabricated and erected a massive, heavy-duty structural steel canopy framework alongside a sleek, minimalist mono-stringer floating staircase frame. The exterior modern garage space features seamless, vertically slatted aluminum paneling that integrates completely into the modern home's facade.In contrast, to honor the estate's historical architecture, we handcrafted traditional wrought iron elements, including Spanish-style belly pickets custom Juliet Balcony as well as intricate window grill guards with classic collars and finials. The balcony features decorative scroll brackets and a traditional lattice-weave floor plate. This project serves as a testament to our versatility, managing high-tolerance structural steel engineering and ornamental blacksmithing on a single site.