
The D. Residence
Nestled deep into the forest, the concept of the design for the Dagher Residence was to integrate the house with the surroundings, and create the perfect harmony with nature; physically and visually, merging the line between the indoor and outdoor spaces and framing views of the outside.
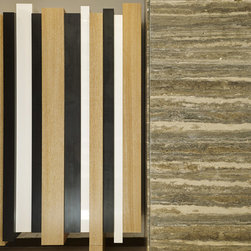
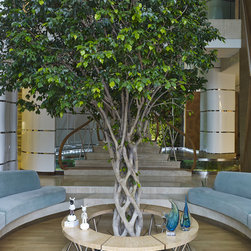
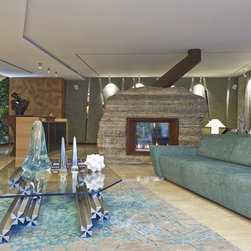
The integration with nature is made apparent in the interior through the use of different means and methods; such as the choice of materials including natural wood and stones; The big tree in the centre of one of the living areas and which has a customized built-in rotative pot; so the tree stays balanced and not lean towards the sun.
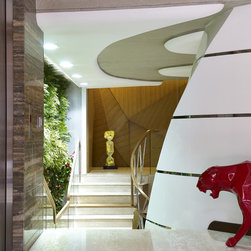
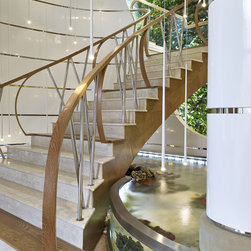
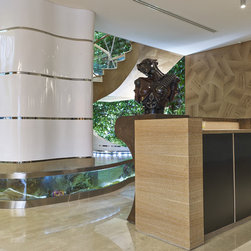
The Double height green wall that becomes a strong visual statement behind the main dramatic staircase and stingray aquarium underneath.
Also through the use of printed imagery of forests; This is visible in the guest bathroom, where an image of the forest is printed on mirrored glass; In the guest bedroom where the image is hand painted on the wall.
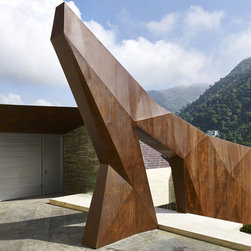
As you approach the villa, you are immediately faced with a metallic sculptural wall that demarcate the entrance. it is made out of steel and reaches 8 meters in height.
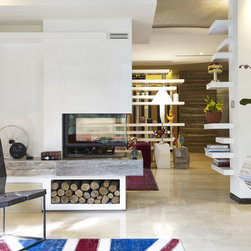
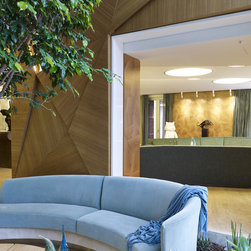
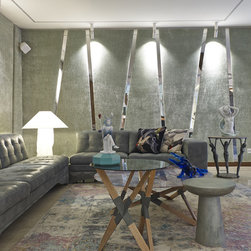
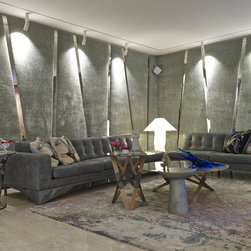
The interior spaces are very fluid, and the transition between spaces is made smoother and more dynamic by using curved smooth angles, and contrasted with geometric shapes on the walls.
Dagher Villa is a perfect example of harmony between human habitation and the natural world. This is achieved through a design approach so sympathetic and well integrated with the site that the building itself, furnishing and the surroundings become part of a unified integrated composition.
The integration with nature is made apparent in the interior through the use of different means and methods; such as the choice of materials including natural wood and stones; The big tree in the centre of one of the living areas and which has a customized built-in rotative pot; so the tree stays balanced and not lean towards the sun.
The Double height green wall that becomes a strong visual statement behind the main dramatic staircase and stingray aquarium underneath.
Also through the use of printed imagery of forests; This is visible in the guest bathroom, where an image of the forest is printed on mirrored glass; In the guest bedroom where the image is hand painted on the wall.
As you approach the villa, you are immediately faced with a metallic sculptural wall that demarcate the entrance. it is made out of steel and reaches 8 meters in height.
The interior spaces are very fluid, and the transition between spaces is made smoother and more dynamic by using curved smooth angles, and contrasted with geometric shapes on the walls.
Dagher Villa is a perfect example of harmony between human habitation and the natural world. This is achieved through a design approach so sympathetic and well integrated with the site that the building itself, furnishing and the surroundings become part of a unified integrated composition.
Project Year: 2016
Country: Lebanon