

The Garden Guest House
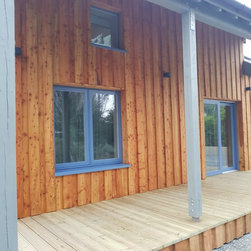
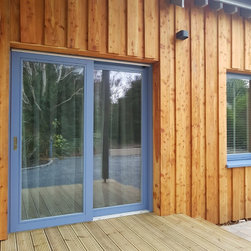
Planned as a guest house for visiting family and friends, this 2 storey larch clad lodge is located in Newcastle County Down.
Having worked with these clients for over 8 years in their existing period home, this was an exciting project which we started designing in 2017. The brief was to provide a hotel feel for guests to what would be undoubtedly a coastal interior.
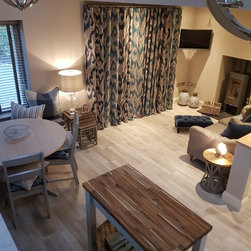
The property includes open plan living, kitchen and dining space including a dove grey wood burning stove, utility room, two bedrooms, two bathrooms and an outdoor seating area.
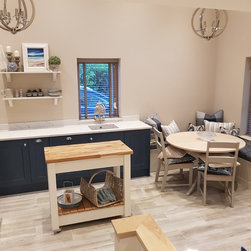
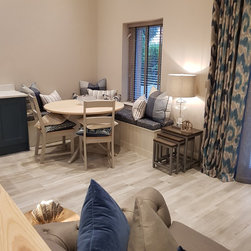
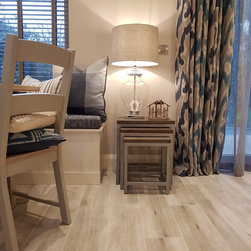
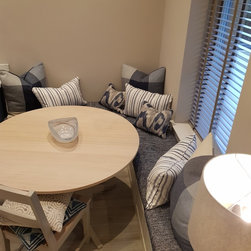
The scheme includes light grey wood textured tiles, mango, oak, graphite, nickel and quartz. With double wave headed poles on each of the windows, we used beautiful sheer fabrics with wave embroidery providing privacy as well as adding a touch of luxury. Working with a mix of fabrics from Ralph Lauren and Designers Guild, we teamed big prints alongside velvets, herringbones and linens within the main Living and Kitchen area. Deep upholstered seat cushions ensure the bespoke window seating is a comfortable place to lounge over dinner. Complimented by the Cadet Blue on the base units of the luxury kitchen, this is a beautiful room to sit within.
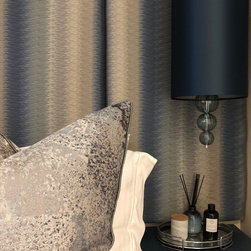
A double bedroom on the ground floor with full height upholstered headboards, bedside hanging pendant lighting from Heathfield and beautiful Silk from James Hare on the window treatments made this compact room an opulent space for the guests staying.
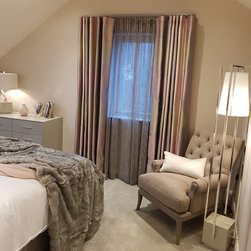
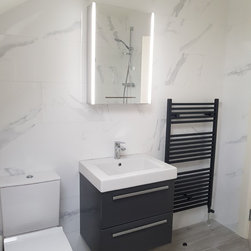
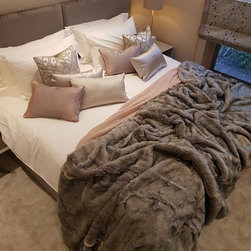
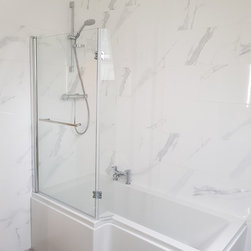
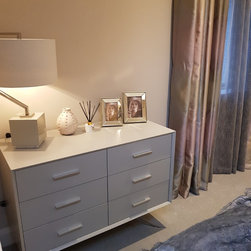
A master suite on the upper level allowed for a hotel size super king-size bed. The pallete is dusty rose pink, minks and neutrals. Layering the bed with multiple throws and cushions makes this opulent and feminine. Upholstered pelmets and luxury furniture complete this beautiful room. With its own luxury bathroom suite incorporating Carrara marble tiles, modern radiator fittings and storage in graphite.
Having worked with these clients for over 8 years in their existing period home, this was an exciting project which we started designing in 2017. The brief was to provide a hotel feel for guests to what would be undoubtedly a coastal interior.
The property includes open plan living, kitchen and dining space including a dove grey wood burning stove, utility room, two bedrooms, two bathrooms and an outdoor seating area.
The scheme includes light grey wood textured tiles, mango, oak, graphite, nickel and quartz. With double wave headed poles on each of the windows, we used beautiful sheer fabrics with wave embroidery providing privacy as well as adding a touch of luxury. Working with a mix of fabrics from Ralph Lauren and Designers Guild, we teamed big prints alongside velvets, herringbones and linens within the main Living and Kitchen area. Deep upholstered seat cushions ensure the bespoke window seating is a comfortable place to lounge over dinner. Complimented by the Cadet Blue on the base units of the luxury kitchen, this is a beautiful room to sit within.
A double bedroom on the ground floor with full height upholstered headboards, bedside hanging pendant lighting from Heathfield and beautiful Silk from James Hare on the window treatments made this compact room an opulent space for the guests staying.
A master suite on the upper level allowed for a hotel size super king-size bed. The pallete is dusty rose pink, minks and neutrals. Layering the bed with multiple throws and cushions makes this opulent and feminine. Upholstered pelmets and luxury furniture complete this beautiful room. With its own luxury bathroom suite incorporating Carrara marble tiles, modern radiator fittings and storage in graphite.
Project Year: 2018
Project Cost: GBP 50,001 - GBP 75,000
Country: United Kingdom