
The Haven
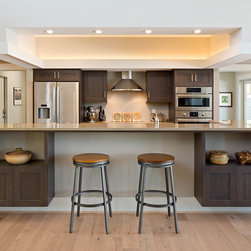
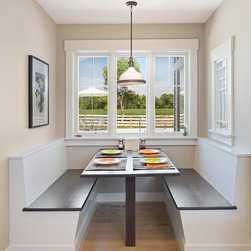
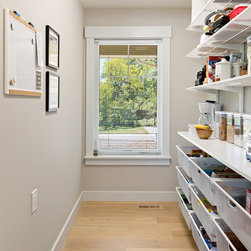
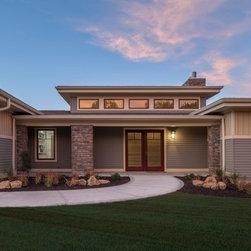
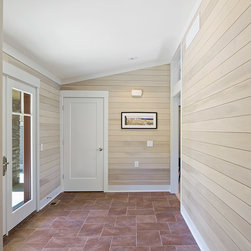
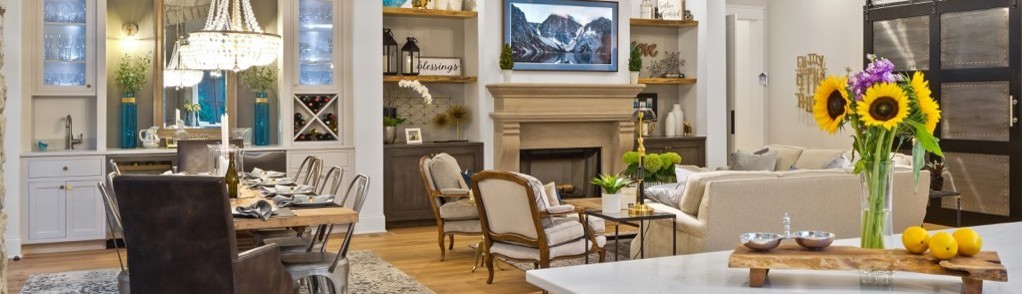
Bold colors, horizontal lines and multiple textures accentuate the exterior of this modern home. Designed by the homeowners who own Lifespan Design Studio, the couple incorporated “universal design concepts” for ease of functionality throughout the home. Included in the plan is a zero step environment, 34” doors, an open floor plan without hallways, curb less master shower, and a large dressing area in the closet with open shelving and accessible mesh drawers. Most of the kitchen storage is below counter height, in large drawers, making it easier to locate and retrieve items and boasts a large walk-in pantry with open shelving. Multiple work surface heights grace the kitchen and a raised dishwasher is a welcoming luxury. Floor to ceiling windows, large transom windows, and sun tubes shed plenty on natural light onto the open living spaces. The home includes the couple’s business office with a separate entrance and kitchen area. For entertaining, an outdoor pool and large patio greets both family and friends.
Project Year: 2016
Project Cost: $750,001 - $1,000,000
Country: United States
Zip Code: 45140