
The Hill House
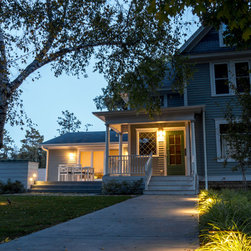
Northfield, Minnesota is a small beautiful City situated on the Cannon River at its center and two large hills to the East and West. At the top of these two glacial remnants sit St. Olaf College and Carleton College. These strong liberal arts colleges create a unique experience of academic enlightenment and small town quaintness that permeate the City. This 1909 Queen Anne Farmhouse was one of the original homes in the town and rests at the base of St. Olaf’s campus. “Life on the Hill” is a phrase used to describe the academic time at St. Olaf College in Northfield, MN and embody this property. The house was purchased by two professors, originally from the East Coast, one working at each campus. Their desire is to renovated the historic home and develop a brighter modern expression of their academic lifestyle within the unfortunate 1970’s addition and landscape.
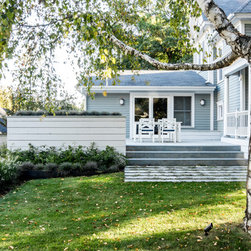
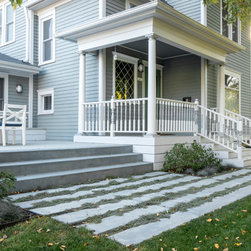
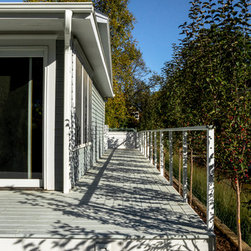
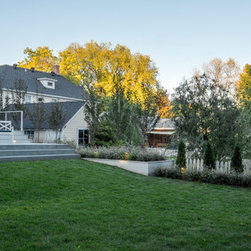
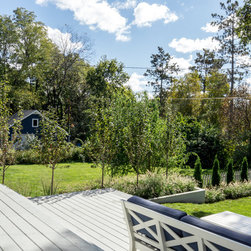
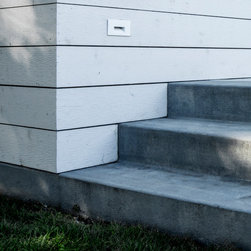
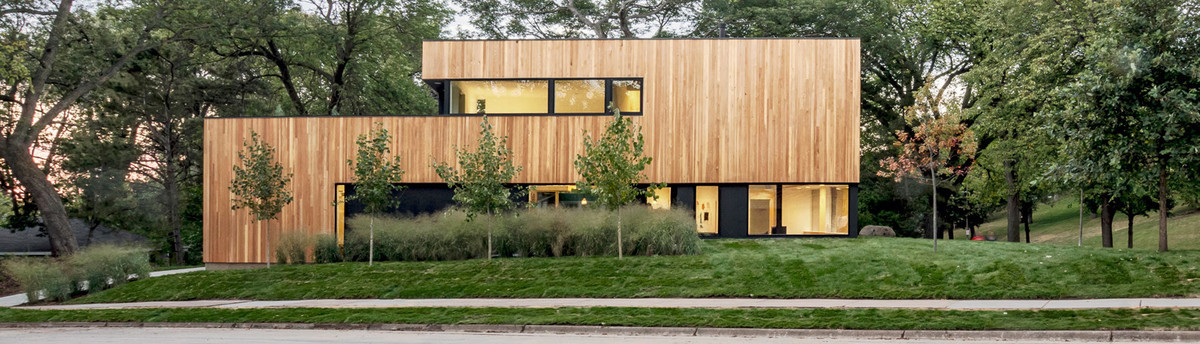
Playing with ideas of classic white wood, weathered decking and grey stone so common in the Connecticut country side where the clients grew up feels appropriate to the simple elegance of the farmhouse. The design develops this pallet into monoliths of charcoal concrete, horizontal stained cedar and natural black locust decking. The historic front porch was deteriorating so the new architectural language was inserted and then wrapped around three sides of the home. This porch creates spaces for parties and quiet places to read a book on Saturday mornings. The horizontal structure accommodates the elevation changes of the site and frames planters filled with natural grasses and herbs offering privacy from the City streets.
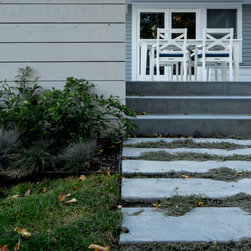
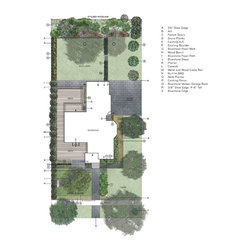
The landscape is structured by welded mild-steel, grey concrete planks and native grasses, service berries and evergreen hedges to frame distinct regions within the property. An existing specimen white birch was framed with lights to celebrate the gleaming white bark at the entry.
Playing with ideas of classic white wood, weathered decking and grey stone so common in the Connecticut country side where the clients grew up feels appropriate to the simple elegance of the farmhouse. The design develops this pallet into monoliths of charcoal concrete, horizontal stained cedar and natural black locust decking. The historic front porch was deteriorating so the new architectural language was inserted and then wrapped around three sides of the home. This porch creates spaces for parties and quiet places to read a book on Saturday mornings. The horizontal structure accommodates the elevation changes of the site and frames planters filled with natural grasses and herbs offering privacy from the City streets.
The landscape is structured by welded mild-steel, grey concrete planks and native grasses, service berries and evergreen hedges to frame distinct regions within the property. An existing specimen white birch was framed with lights to celebrate the gleaming white bark at the entry.
Project Year: 2017