SALE
Sale
Sign In
Join as a Pro
History of Houzz
PHOTOS
KITCHEN & DINING
Kitchen
Dining Room
Pantry
Great Room
Shop Kitchen & Dining
Kitchen & Dining Furniture
Bar Stools
Tile
Sinks & Faucets
Appliances
Tabletop
Cabinets & Storage
Knobs & Pulls
Chandeliers
Pendant Lights
Cookware & Bakeware
Tools & Gadgets
BED & BATH
Bathroom
Powder Room
Bedroom
Baby & Kids
Shop Bed & Bath
Bathroom Vanities
Bathroom Lighting
Bathroom Sinks
Faucets
Tile
Showers
Bathtubs
Bath Accessories
Bedroom Decor
Beds & Headboards
Bedding
Lamps
LIVING
Living Room
Family Room
Sunroom
Home Theater
Shop Living
Home Decor
Coffee & Accent Tables
Rugs
Sofas & Sectionals
Armchairs & Accent Chairs
Lamps
Artwork
Media Storage
Bookcases
Fireplaces & Accessories
Decorative Accents
Pillows & Throws
OUTDOOR
Landscape
Patio
Deck
Pool
Shop Outdoor
Outdoor Furniture
Outdoor Decor
Outdoor Lighting
Outdoor Lounge Sets
Pool & Spa
Lawn & Garden
Pots & Planters
Fire Pits & Accessories
Outdoor Cooking
Outdoor Structures
Backyard Play
Holiday Decor
MORE ROOMS
Exterior
Entry
Hall
Home Office
Staircase
Basement
Laundry
Garage
Shed
Gym
Home Bar
Storage & Closet
Kids' Room
Nursery
Playroom
Wine Cellar
Porch
Balcony
FIND PROFESSIONALS
DESIGN & REMODELING
Architects & Building Designers
Design-Build Firms
General Contractors
Home Builders
Interior Designers
Kitchen & Bathroom Designers
Kitchen & Bathroom Remodelers
OUTDOOR & GARDEN
Landscape Architects
Landscape Contractors
Swimming Pool Builders
Deck & Patio Builders
Stone, Pavers & Concrete
Fence Contractors
Driveway Installation
Hot Tub & Spa Dealers
Gardeners
HOME IMPROVEMENT
Building Supplies
Cabinets & Cabinetry
Carpet Dealers
Door Dealers
Fireplaces
Garage Door Sales
Handyman
Hardwood Flooring Dealers
Paint & Wall Coverings
Siding & Exteriors
Tile, Stone & Countertops
Window Dealers
HOME SERVICES
Air Conditioning & Heating
Electricians
Furniture Repair & Upholstery
Garage Door Repair
Home Stagers
Movers
Painters
Pest Control
Plumbers
Roofing & Gutters
Spa & Pool Maintenance
Tree Services
STORIES & ADVICE
STORIES FROM HOUZZ
For Pros
Most Popular
Houzz Tours
Kitchen Guides
Bathroom Guides
Decorating Guides
Cost Guides
More Rooms
Remodeling
Architecture
Landscape Design
Garden Guides
Your First House
Working With Pros
Fun Houzz
Life
Inside Houzz
HOUZZ TV
HOUZZ RESEARCH
HOUZZ DISCUSSIONS
Design Dilemma
Before & After
Polls
Pro-to-Pro
GARDENWEB DISCUSSIONS
Gordon Tobey Developments
Home Improvement Professionals
,
Home Builders
,
Accessory Dwelling Units
,
Home Additions
,
Universal Design
10
Reviews
Review me
Contact Me
Click to Call
Website
Overview
Projects
Ideabooks
Reviews
Questions
Activity
Gordon Tobey Developments
10
Reviews
From
Message
I confirm this is a personal project inquiry and not a promotional message or solicitation.
Projects
All Projects
The Twisted Willow
The Serviceberry
The House of Glass
The Gray Birch - Homebuild for Healthcare
The Black Hickory - 50
The Hawthorn - 26
The Heron Gate
The Hawthorn - 183
Semi-Detached with Secondary Suite
Townhouse - End Unit
Townhouse - Center Unit
Basement Townhouse - End Unit
Basement Townhouse - Center Unit
The Basswood
The Hawthorn - 24
The Golden Locust
The Painted Maple
The Lemon Tree
The Katsura
The Tall Pine- EnviroHome
The Blue Spruce
The Magnolia
The Red Maple
The Bonsai
The Golden Willow
The Top Withins
The Eucalyptus
The Black Cedar
The Silver Maple - 4
The Hawthorn - 38
The Scarlet Oak
The Hawthorn - 34
The Elm
The Norway Spruce
The Welsh Oak
The Linden
The Black Spruce
The Kenai Birch
The Noble Fir
The Northen Oak
The Boxwood
The Purple Beech
The Black Hickory
The Chestnut
The Crimson Maple - II
The Ponderosa Pine
The Katsura - II
The Black Hickory - II
The Juniper
The White Pine
The Katsura B - II
The Rowan
The Hawthorn - 38 - II
The Katsura B - III
The Katsura - III
The Sweet Cherry
The White Oak
The White Spruce - II
The Lake Tree
The Katsura B
The Hickory - III
The Crimson Maple
The Cottonwood
The Kenia Birch
The Balsam Fir
The Hickory - II
The Sugar Maple
The Black Hickory - III
The Tamarack
The White Spruce
The Small Pine - 1
The Lemon Tree
Project Year: 2012
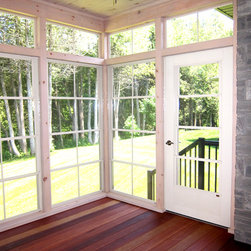
The Lemon Tree, a custom designed bungalow with a fully finished basement. This home takes full advantage of backing onto a conservation area; with big windows in both the main floor & basement, and a three season sun room to look at the beautiful view.
Email
Save
The Lemon Tree
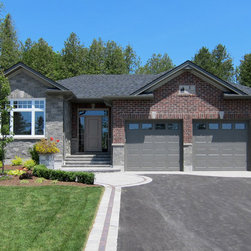
The front exterior features a mix of stone and brick, and a fully landscaped front step & garden.
Email
Save
The Lemon Tree
Email
Save
The Lemon Tree
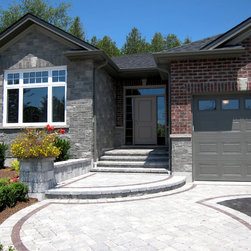
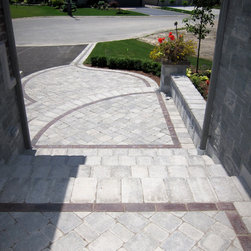
The front covered entry is beautifully landscaped with brick, concrete & stone pavers, that 'spill' into the fully paved driveway. A feature wall with a little container garden completes the look
Email
Save
The Lemon Tree
The front covered entry is beautifully landscaped with brick, concrete & stone pavers, that 'spill' into the fully paved driveway. A feature wall with a little container garden completes the look
Email
Save
The Lemon Tree
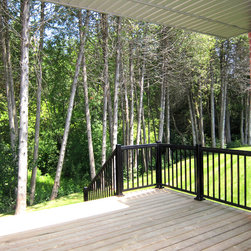
The back deck overlooks the conservation area of Butler Creek Trail, and is covered by a large roof overhang.
Email
Save
The Lemon Tree
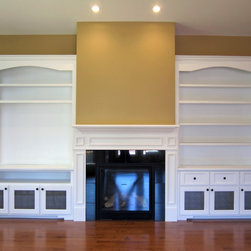
Feature wall in the Great Room; space for decor, artwork, and TV.
Email
Save
The Lemon Tree
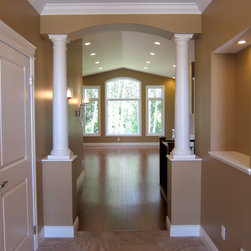
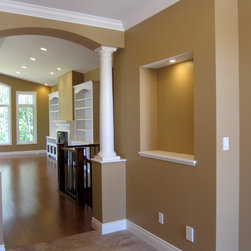
The accent archway makes a stunning first impression when entering the home, and also acts as a visual frame to the beautiful windows in the Great Room. A small built in niche with puck light is the perfect spot for a favorite art piece.
Email
Save
The Lemon Tree
The accent archway makes a stunning first impression when entering the home, and also acts as a visual frame to the beautiful windows in the Great Room. A small built in niche with puck light is the perfect spot for a favorite art piece.
Email
Save
The Lemon Tree
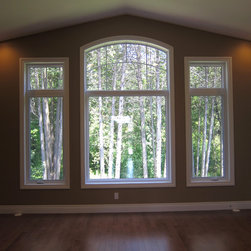
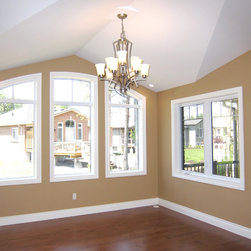
Large windows take full advantage of the beautiful view of the conservation area of Butler Creek Trail.
Email
Save
The Lemon Tree
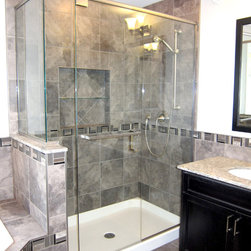
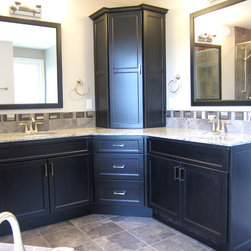
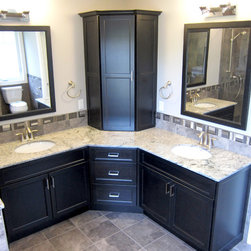
The Ensuite Bathroom features a walk-in glass shower, soaker tub, and unique double sink vanity.
Email
Save
The Lemon Tree
The Ensuite Bathroom features a walk-in glass shower, soaker tub, and unique double sink vanity.
Email
Save
The Lemon Tree
The Ensuite Bathroom features a walk-in glass shower, soaker tub, and unique double sink vanity.
Email
Save
The Lemon Tree
A bright & airy laundry room serves also as a mudroom / secondary entrance from the garage.
Email
Save
The Lemon Tree
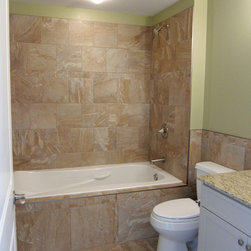
Main/guest bath with tile wainscoting
Email
Save
The Lemon Tree
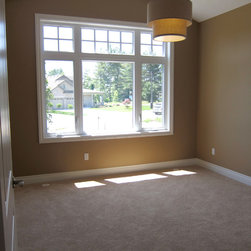
Den with vaulted ceilings
Email
Save
The Lemon Tree
A bright & airy laundry room serves also as a mudroom / secondary entrance from the garage.
Email
Save
The Lemon Tree
Another view of the Ensuite
Email
Save
The Lemon Tree
Soaker tub & beautiful tile-work making up the surround
Email
Save
The Lemon Tree
Basement rec-room, with fireplace having a more relaxed feel with natural wood mantel
Email
Save
The Lemon Tree
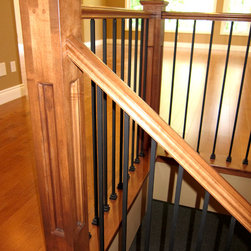
Craftsman-style staircase leading down to the fully finished look-out basement
Email
Save
The Lemon Tree
Craftsman-style staircase leading down to the fully finished look-out basement
Email
Save
The Lemon Tree
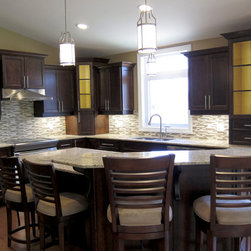
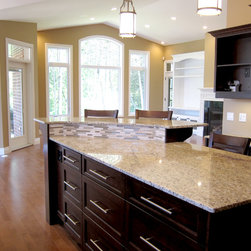
Kitchen featuring lots of display shelving and a raised bar top perfect for entertaining
Email
Save
The Lemon Tree
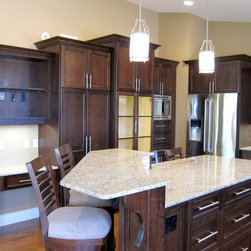
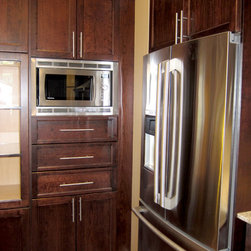
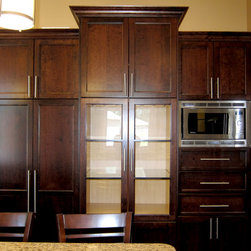
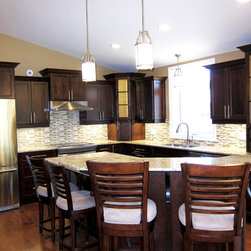
Kitchen featuring lots of display shelving, raised bar top, built in microwave, tv area & desk, and built in pantry.
Email
Save
The Lemon Tree
Kitchen featuring lots of display shelving, raised bar top, built in microwave, tv area & desk, and built in pantry.
Email
Save
The Lemon Tree
Kitchen featuring lots of display shelving, raised bar top, built in microwave, tv area & desk, and built in pantry.
Email
Save
The Lemon Tree
Kitchen featuring lots of display shelving, raised bar top, built in microwave, tv area & desk, and built in pantry.
Email
Save
The Lemon Tree
Dining area just off of the kitchen
Email
Save
The Lemon Tree
Kitchen featuring lots of display shelving, raised bar top, built in microwave, tv area & desk, and built in pantry.
Email
Save
The Lemon Tree
Email
Save
The Lemon Tree
Fireplace in the Great Room
Email
Save
The Lemon Tree
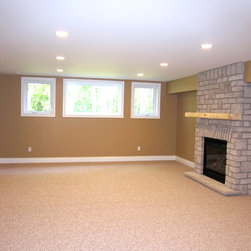
Basement rec-room, with large windows looking out towards the conservation area
Email
Save
The Lemon Tree
Embed photo
Open Photo in New Window...