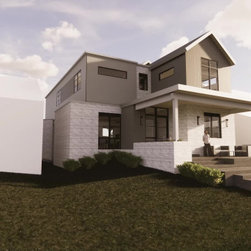


The Modern Bungalow
Designed by BKW Architects in collaboration with 159 Design. This 6-bedroom, 5.5 bath, approximately 5,000 SF home located in a quiet neighborhood of Charlotte, N.C. A existing home on the lot will be torn down to make room for this new home reshaping the Architectural landscape of the neighborhood. One of the primary goals of the project was to create a dynamic yet cost effective modern design. The design provides indoor/outdoor living for a young family of 5 for approximately $300 per SF. Large windows and doors have been strategically placed to capture natural light, be respectful of the neighboring homes and still provide a sense of privacy.
The main level has a large front porch, detached garage, great room, mudroom, powder room, a bedroom suite and a flex space for a home office and kids craft room. The lower level has a theater, mechanical room, storage, 1 guest room with a shared bath and as well as a large family room which opens up to a small patio with stairs up to the main level outdoor living area. The upper level has a laundry room, 3 generous kids bedrooms with 1 private bath and 1 shared bath, and a master suite with vaulted gable ceiling, pocketing patio doors opening to a deck overlooking the back yard, a stylish 5-piece bathroom, and his and her closets.
The great room has a large floor to ceiling pocketing patio doors that will open to the screened in porch on the back of the house. Achieving another one of the client’s goals, the screened porch has large openings with motorized drop-down screens emphasizing the outdoor connection. There is a generous seating area focused around an elegant wood burning outdoor fireplace.
The graceful lines of low sloped roofs and steep pitched gables unify modern and traditional forms. The modern infusion of exposed glulam beams with refined steel connections and floor to ceiling windows are complimented by cleanly detailed, exterior materials including white painted brick with exposed steel header, ship-lap vertical siding, and lapped horizontal siding result in a contemporary exterior that is classic and timeless.
This video represents the current home design at the end of Schematic Design only one month into the design process.
The main level has a large front porch, detached garage, great room, mudroom, powder room, a bedroom suite and a flex space for a home office and kids craft room. The lower level has a theater, mechanical room, storage, 1 guest room with a shared bath and as well as a large family room which opens up to a small patio with stairs up to the main level outdoor living area. The upper level has a laundry room, 3 generous kids bedrooms with 1 private bath and 1 shared bath, and a master suite with vaulted gable ceiling, pocketing patio doors opening to a deck overlooking the back yard, a stylish 5-piece bathroom, and his and her closets.
The great room has a large floor to ceiling pocketing patio doors that will open to the screened in porch on the back of the house. Achieving another one of the client’s goals, the screened porch has large openings with motorized drop-down screens emphasizing the outdoor connection. There is a generous seating area focused around an elegant wood burning outdoor fireplace.
The graceful lines of low sloped roofs and steep pitched gables unify modern and traditional forms. The modern infusion of exposed glulam beams with refined steel connections and floor to ceiling windows are complimented by cleanly detailed, exterior materials including white painted brick with exposed steel header, ship-lap vertical siding, and lapped horizontal siding result in a contemporary exterior that is classic and timeless.
This video represents the current home design at the end of Schematic Design only one month into the design process.
Project Cost: $1,000,001 - $1,500,000
Country: United States
Zip Code: 28205