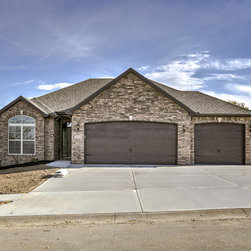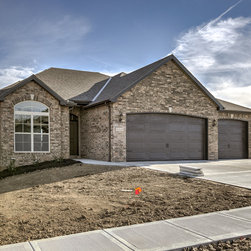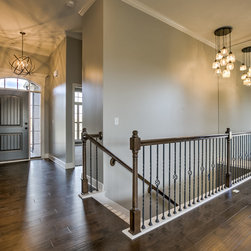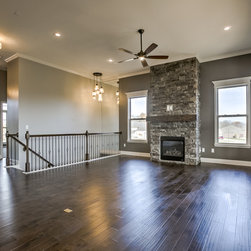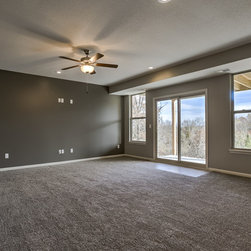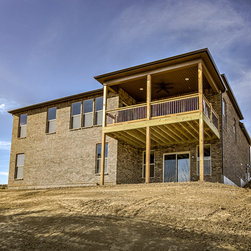


The Pepperwood 122
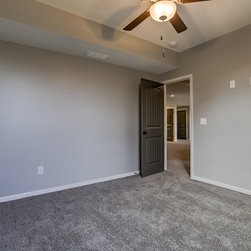
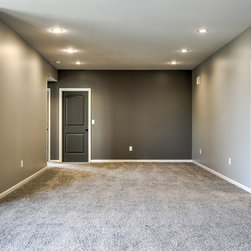
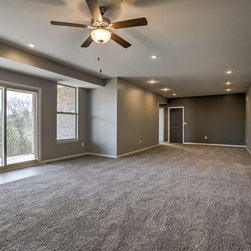
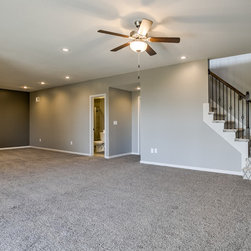
2443 sq. ft., 4 Bedrooms, 3 Bathrooms, Finished basement, and 3-car garage
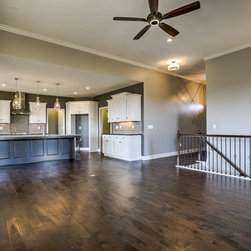
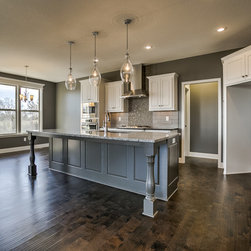
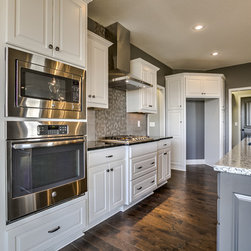
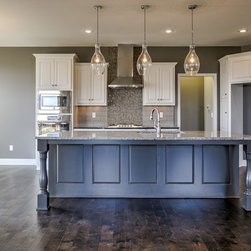
- Granite Counter Tops in Kitchen
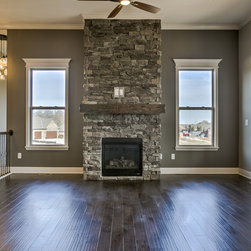
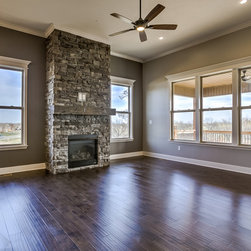
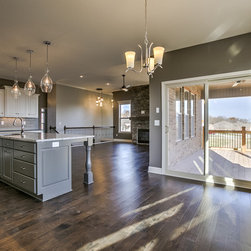
- Fireplace with Stone Surround
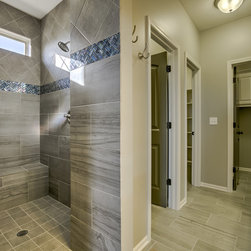
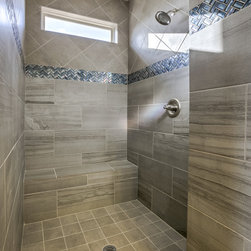
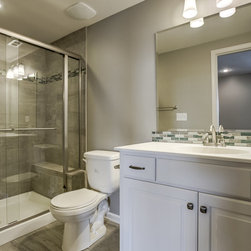
- Walk in Tile Shower in Master with Seat
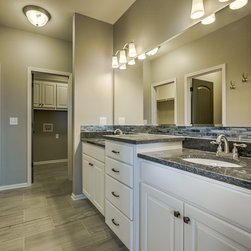
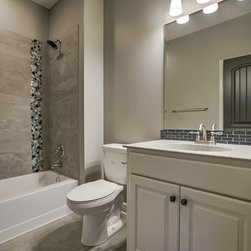
- Tile Floors at Master Bath
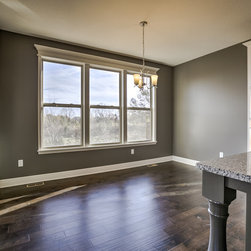
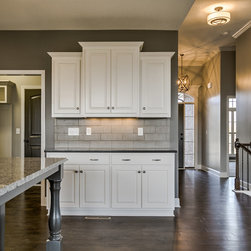
- Wood Floors at Kitchen. Breakfast, Entry and Great Room
- Stone and Stucco Front Exterior
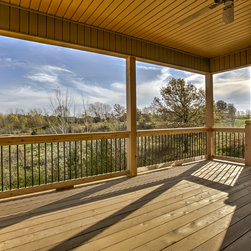
- Large Covered Deck
- Gas Cooktop
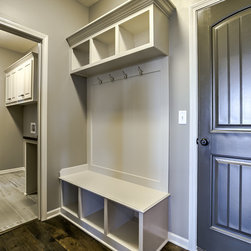
- Boot Bench at Garage Entry
- 9' Walk Out Basement
- Granite Counter Tops in Kitchen
- Fireplace with Stone Surround
- Walk in Tile Shower in Master with Seat
- Tile Floors at Master Bath
- Wood Floors at Kitchen. Breakfast, Entry and Great Room
- Stone and Stucco Front Exterior
- Large Covered Deck
- Gas Cooktop
- Boot Bench at Garage Entry
- 9' Walk Out Basement
Project Year: 2016
Project Cost: $200,001 - $500,000