SALE
Sale
Sign In
Join as a Pro
History of Houzz
PHOTOS
KITCHEN & DINING
Kitchen
Dining Room
Pantry
Great Room
Shop Kitchen & Dining
Kitchen & Dining Furniture
Bar Stools
Tile
Sinks & Faucets
Appliances
Tabletop
Cabinets & Storage
Knobs & Pulls
Chandeliers
Pendant Lights
Cookware & Bakeware
Tools & Gadgets
BED & BATH
Bathroom
Powder Room
Bedroom
Baby & Kids
Shop Bed & Bath
Bathroom Vanities
Bathroom Lighting
Bathroom Sinks
Faucets
Tile
Showers
Bathtubs
Bath Accessories
Bedroom Decor
Beds & Headboards
Bedding
Lamps
LIVING
Living Room
Family Room
Sunroom
Home Theater
Shop Living
Home Decor
Coffee & Accent Tables
Rugs
Sofas & Sectionals
Armchairs & Accent Chairs
Lamps
Artwork
Media Storage
Bookcases
Fireplaces & Accessories
Decorative Accents
Pillows & Throws
OUTDOOR
Landscape
Patio
Deck
Pool
Shop Outdoor
Outdoor Furniture
Outdoor Decor
Outdoor Lighting
Outdoor Lounge Sets
Pool & Spa
Lawn & Garden
Pots & Planters
Fire Pits & Accessories
Outdoor Cooking
Outdoor Structures
Backyard Play
Holiday Decor
MORE ROOMS
Exterior
Entry
Hall
Home Office
Staircase
Basement
Laundry
Garage
Shed
Gym
Home Bar
Storage & Closet
Kids' Room
Nursery
Playroom
Wine Cellar
Porch
Balcony
FIND PROFESSIONALS
DESIGN & REMODELING
Architects & Building Designers
Design-Build Firms
General Contractors
Home Builders
Interior Designers
Kitchen & Bathroom Designers
Kitchen & Bathroom Remodelers
OUTDOOR & GARDEN
Landscape Architects
Landscape Contractors
Swimming Pool Builders
Deck & Patio Builders
Stone, Pavers & Concrete
Fence Contractors
Driveway Installation
Hot Tub & Spa Dealers
Gardeners
HOME IMPROVEMENT
Building Supplies
Cabinets & Cabinetry
Carpet Dealers
Door Dealers
Fireplaces
Garage Door Sales
Handyman
Hardwood Flooring Dealers
Paint & Wall Coverings
Siding & Exteriors
Tile, Stone & Countertops
Window Dealers
HOME SERVICES
Air Conditioning & Heating
Electricians
Furniture Repair & Upholstery
Garage Door Repair
Home Stagers
Movers
Painters
Pest Control
Plumbers
Roofing & Gutters
Spa & Pool Maintenance
Tree Services
STORIES & ADVICE
STORIES FROM HOUZZ
For Pros
Most Popular
Houzz Tours
Kitchen Guides
Bathroom Guides
Decorating Guides
Cost Guides
More Rooms
Remodeling
Architecture
Landscape Design
Garden Guides
Your First House
Working With Pros
Fun Houzz
Life
Inside Houzz
HOUZZ TV
HOUZZ RESEARCH
HOUZZ DISCUSSIONS
Design Dilemma
Before & After
Polls
Pro-to-Pro
GARDENWEB DISCUSSIONS
Harmony Builders LTD
Home Improvement Professionals
,
Home Builders
,
Accessory Dwelling Units
,
Home Additions
,
Universal Design
6
Reviews
Review me
Contact Me
Click to Call
Website
Overview
Projects
Ideabooks
Reviews
Questions
Activity
Harmony Builders LTD
6
Reviews
From
Message
I confirm this is a personal project inquiry and not a promotional message or solicitation.
Projects
All Projects
2016 Hospitals of Regina Lottery Home (Venetian)
House Exteriors
Custom Two Story
Custom Bungalow Walkout
The Oxford II
Hospitals of Regina lottery house 2014
Kitchens
Fireplaces
Doors
The Leopold
Bedrooms
The Aubrey
Living Room
Railing
The Hampton
Custom Closets & Mudrooms
Custom Showers
Lighting
Tubs
Laundry
His and Her sinks
Closets
The Newhaven Album 2
The Aikya Album 2
The Wallace Album 2
The Livingstone Album 3
The Jude Album 3
The Livingstone Album 4
The Parker Album 2
The Livingstone Album 2
The Callie Album 2
The Jules Album 2
The Jude Album 2
The Parker Album 3
The Kauai Album 2
The Fischer B2 Album 3
The Jackson Album 3
The Fischer B2 Album 2
The Fischer B2
The Presley Album 2
The Zaiden Jr. Album 4
The Zaiden Jr. Album 6
The Zaiden Jr. Album 5
The Zaiden Jr. Album 3
The Zaiden Jr. Album 2
The Zaiden Jr.
The Jersey
RRHBA Master Awards 2015
The Presley Album 3
The Chateau II
The Jackson Album 2
The Bugatti
The Modern Master
Care Home Renovation
The Fischer B
The Landon
The Make-Up Lounge
The Nielson
The Couse
The Manhattan Album 2
The Zaiden Jr.
The Davison
Oxford Show Home
The Olson
The Ethan Jr.
The Aikya
The Prairie Pearl
The Grady
The Luxe
The Zaiden
The Newhaven
The Woodhaven
The Norcliff
The Geiger
The Oahu
The Kapell
The Foraie
The Degelman
The Bentley
The Lanaii
The Jules
The Isaiah
The Bluebird
The SunHaven
The Manhattan
The Parker
The Perras
The Kaitlyn
The Avro
The Ethan
The Jude
The McIntyre
The Fischer B1
The Tayah
The Tenley
The Reynolds
The Tatiana
The Mini Monet
The Chateau
The Brio
The Kauai
The Heron
The Sydney
The Wallace
The Fischer Jr.
The Jackson
The Elphinstone
The Alexander
The Carteri
The Belair
The Randene
The Dryden Jr.
The Scarth
The Wendel
The Livingstone
The Farris
The Manchester
The Smithwell
The Callie
The Atkinson
The Monet
The Fischer
The Ohana
The Dryden
The Ritz
The Presley
The Adelie
The Hilton ||
The Hilton II Album 2
The Manchester Album 2
The Woodhaven Album 2
The Parker Album 4
The Leopold Album 2
The Alexander Album 2
The Finley
The Fischer Album 2
The Alexander Album 4
The Alexander Album 3
The Belair Album 2
The Fischer B1 Album 2
The Haelyn
The Fischer Album 3
The Fischer Album 6
The Fischer Album 5
The Fischer Album 4
The Sunhaven Album 2
The Ethan Jr. Album 2
The Wallace Album 3
The Fischer Jr. Album 4
The Fischer Jr. Album 3
The Fischer Jr. Album 2
The Belair Album 3
The Luna
The Kienna
The Custom Aikya 2
The Kaycee
The Hudson
The Vale
The Elsa
The Rhome
The Murano
The Pond House
The Zara
The Windridge
The Kiera
The Berkshire Junior
The Randi-Lee
The Lady Breanne
LaMaga
The Navro
The Aztec
Aspen Renovation
The Canterbury
The Eliott
The Custom Aikya Hybrid
The Baran
The Kingsmere
They Maycee
The Ness
The Sundean
The Rhome
Project Year: 2018
Project Cost: $500,001 - $750,000
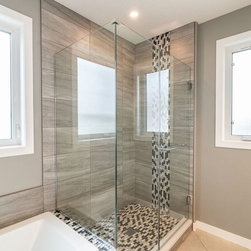
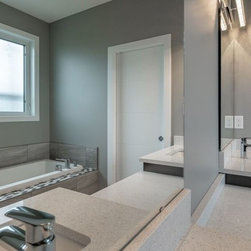
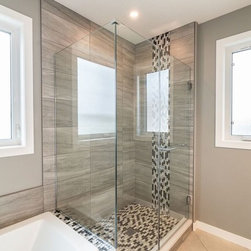
The ensuite bathroom for the Rhome is complete with a custom tile shower and soaker tub. The tub deck top tile has been set to match the floor and feature strip of the shower. Loving the frameless glass enclosure of this shower as well.
Email
Save
The Rhome
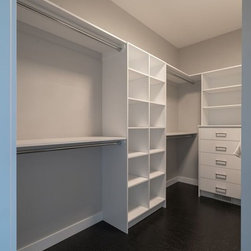
The master walk in closet is complete with custom built ins and a floor that looks like leather.
Email
Save
The Rhome
The master walk in closet is complete with custom built ins and a floor that looks like leather.
Email
Save
The Rhome
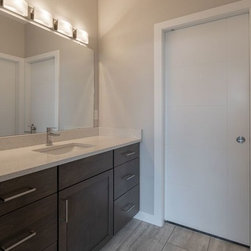
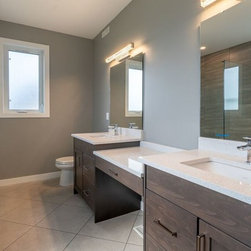
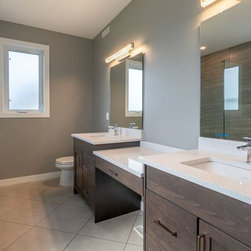
The main bath come with ample cabinetry and countertop space.
Email
Save
The Rhome
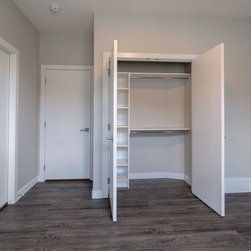
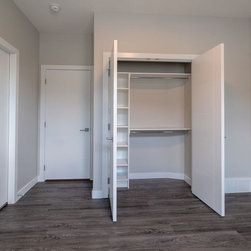
This is one of the bedrooms in this home, the closet has some custom built in shelving added to help keep life clean and organized.
Email
Save
The Rhome
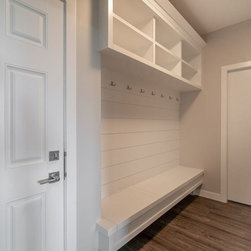
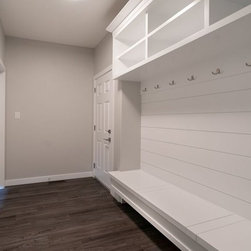
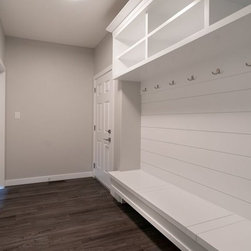
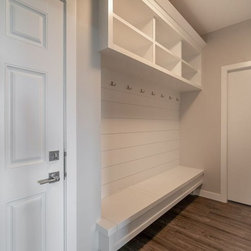
Mudroom entrance complete with this custom locker detail.
Email
Save
The Rhome
Mudroom entrance complete with this custom locker detail.
Email
Save
The Rhome
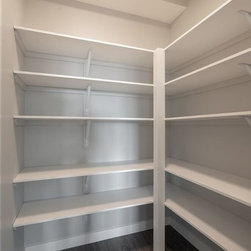
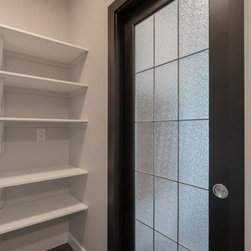
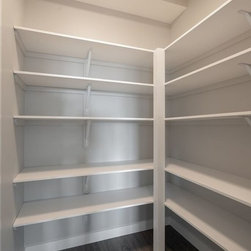
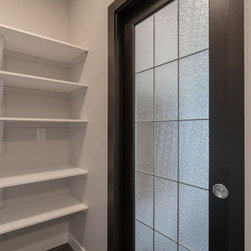
The pantry for the kitchen of this home with custom shelving at the clients specified heights. It gives them the opportunity to have it suit their family needs.
Email
Save
The Rhome
The pantry for the kitchen of this home with custom shelving at the clients specified heights. It gives them the opportunity to have it suit their family needs.
Email
Save
The Rhome
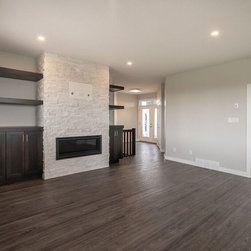
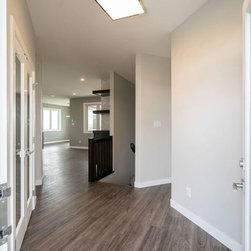
Front entrance looks into the living room of this clients home. You can just catch a glimpse of the stone surround on the fireplace and the custom cabinets.
Email
Save
The Rhome
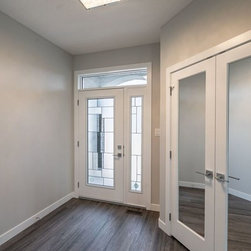
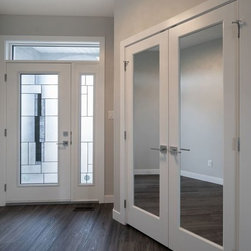
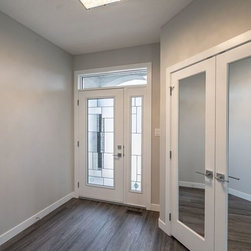
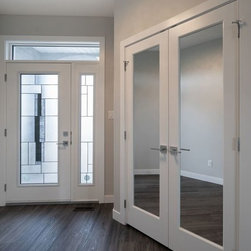
Front entrance looks into the living room of this clients home. The front door and sidelight will allow for a lot of natural light with the full glass windows. We also put mirrors on the front closet doors as a standard.
Email
Save
The Rhome
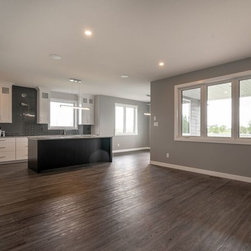
The living room overlooks the kitchen giving this plan a very open concept will be able to make it easy to entertain family and friends
Email
Save
The Rhome
The living room overlooks the kitchen giving this plan a very open concept will be able to make it easy to entertain family and friends
Email
Save
The Rhome
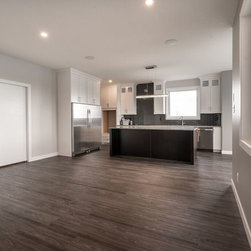
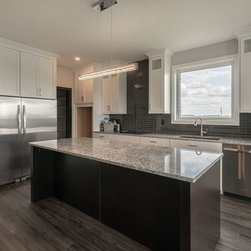
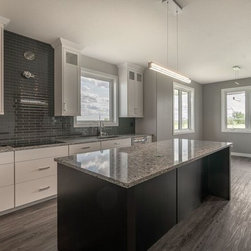
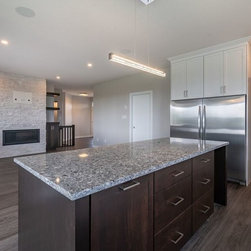
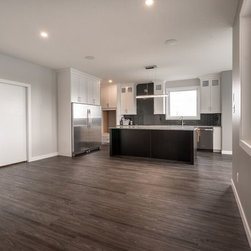
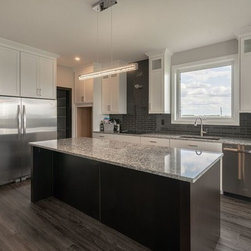
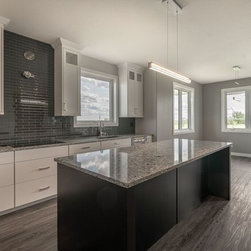
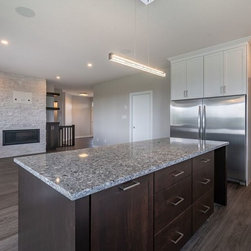
This stunning kitchen is complete with a full fridge and freezer, the chimney hoodfan and wall oven are still to be installed. We love the full height cabinetry with the glass inserts at the top. There is ample room for the family to have breakfast at the oversized island too.
Email
Save
The Rhome
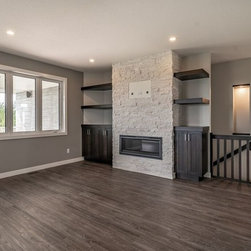
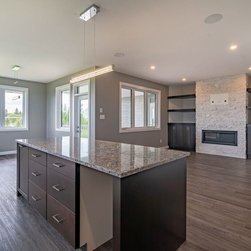
The living room overlooks the kitchen giving this plan a very open concept will be able to make it easy to entertain family and friends. There is also a ribbon style fireplace with a beautiful stone surround and custom cabinetry, that has been stained to match the island.
Email
Save
The Rhome
The living room overlooks the kitchen giving this plan a very open concept will be able to make it easy to entertain family and friends. There is also a ribbon style fireplace with a beautiful stone surround and custom cabinetry, that has been stained to match the island.
Email
Save
The Rhome
This stunning kitchen is complete with a full fridge and freezer, the chimney hoodfan and wall oven are still to be installed. We love the full height cabinetry with the glass inserts at the top. There is ample room for the family to have breakfast at the oversized island too.
Email
Save
The Rhome
The living room overlooks the kitchen giving this plan a very open concept will be able to make it easy to entertain family and friends. There is also a ribbon style fireplace with a beautiful stone surround and custom cabinetry, that has been stained to match the island.
Email
Save
The Rhome
This stunning kitchen is complete with a full fridge and freezer, the chimney hoodfan and wall oven are still to be installed. We love the full height cabinetry with the glass inserts at the top. There is ample room for the family to have breakfast at the oversized island too.
Email
Save
The Rhome
This stunning kitchen is complete with a full fridge and freezer, the chimney hoodfan and wall oven are still to be installed. We love the full height cabinetry with the glass inserts at the top. There is ample room for the family to have breakfast at the oversized island too.
Email
Save
The Rhome
Email
Save
The Rhome
This stunning kitchen is complete with a full fridge and freezer, the chimney hoodfan and wall oven are still to be installed. We love the full height cabinetry with the glass inserts at the top. There is ample room for the family to have breakfast at the oversized island too.
Email
Save
The Rhome
This stunning kitchen is complete with a full fridge and freezer, the chimney hoodfan and wall oven are still to be installed. We love the full height cabinetry with the glass inserts at the top. There is ample room for the family to have breakfast at the oversized island too.
Email
Save
The Rhome
This stunning kitchen is complete with a full fridge and freezer, the chimney hoodfan and wall oven are still to be installed. We love the full height cabinetry with the glass inserts at the top. There is ample room for the family to have breakfast at the oversized island too.
Email
Save
The Rhome
The living room overlooks the kitchen giving this plan a very open concept will be able to make it easy to entertain family and friends. There is also a ribbon style fireplace with a beautiful stone surround and custom cabinetry, that has been stained to match the island.
Email
Save
The Rhome
Front entrance looks into the living room of this clients home. The front door and sidelight will allow for a lot of natural light with the full glass windows. We also put mirrors on the front closet doors as a standard.
Email
Save
The Rhome
Email
Save
The Rhome
The custom tile shower in the master bathroom has a mosaic feature strip that ties into the flooring. Love the rainhead and frameless glass shower enclosure too
Email
Save
The Rhome
The tub deck in the master ensuite the top is finished with the same tile as the shower floor and feature strip tying the two areas together. We love the his and hers sinks in this bathroom too.
Email
Save
The Rhome
The mudroom entrance in this home the Rhome has lots of storage with this custom locker detail that was added. This will be perfect for the young growing family that was recently handed their keys.
Email
Save
The Rhome
The shelves in this pantry were put at staggering heights so that they would better suit the homeowner's needs.
Email
Save
The Rhome
The shelves in this pantry were put at staggering heights so that they would better suit the homeowner's needs.
Email
Save
The Rhome
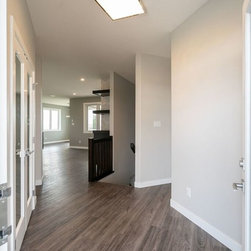
The welcoming view going into the front entrance of the Rhome.
Email
Save
The Rhome
The foyer of the Rhome. Mirrored closet doors is a standard for us at the front entry.
Email
Save
The Rhome
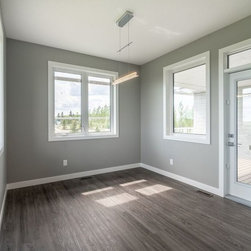
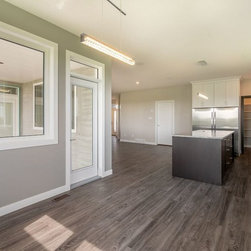
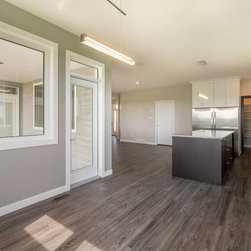
The living room looking into the kitchen and nook of the Rhome. This is a great open space that will be very functional for the growing family that now lives here. It will be easy to entertain family and friends, we hope many happy memories are made here!
Email
Save
The Rhome
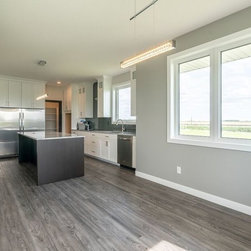
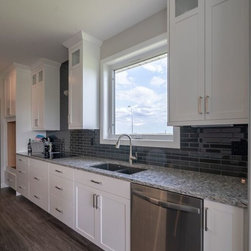
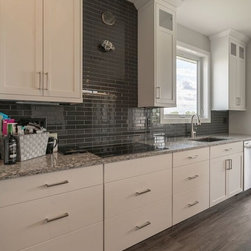
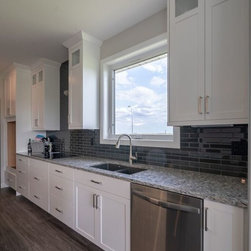
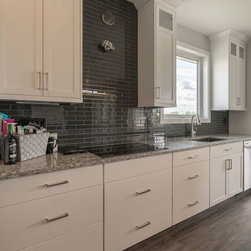
This kitchen comes complete with an oversized island, full fridge & freezer, a beautiful big window over the kitchen sink and a great backsplash that ties everything together.
Email
Save
The Rhome
This kitchen comes complete with an oversized island, full fridge & freezer, a beautiful big window over the kitchen sink and a great backsplash that ties everything together.
Email
Save
The Rhome
The living room looking into the kitchen and nook of the Rhome. This is a great open space that will be very functional for the growing family that now lives here. It will be easy to entertain family and friends, we hope many happy memories are made here!
Email
Save
The Rhome
The living room looking into the kitchen and nook of the Rhome. This is a great open space that will be very functional for the growing family that now lives here. It will be easy to entertain family and friends, we hope many happy memories are made here!
Email
Save
The Rhome
This kitchen comes complete with an oversized island, full fridge & freezer, a beautiful big window over the kitchen sink and a great backsplash that ties everything together.
Email
Save
The Rhome
This kitchen comes complete with an oversized island, full fridge & freezer, a beautiful big window over the kitchen sink and a great backsplash that ties everything together.
Email
Save
The Rhome
This kitchen comes complete with an oversized island, full fridge & freezer, a beautiful big window over the kitchen sink and a great backsplash that ties everything together.
Email
Save
The Rhome
This kitchen comes complete with an oversized island, full fridge & freezer, a beautiful big window over the kitchen sink and a great backsplash that ties everything together.
Email
Save
The Rhome
This kitchen comes complete with an oversized island, full fridge & freezer, a beautiful big window over the kitchen sink and a great backsplash that ties everything together.
Email
Save
The Rhome
This kitchen comes complete with an oversized island, full fridge & freezer, a beautiful big window over the kitchen sink and a great backsplash that ties everything together.
Email
Save
The Rhome
Email
Save
The Rhome
This kitchen comes complete with an oversized island, full fridge & freezer, a beautiful big window over the kitchen sink and a great backsplash that ties everything together.
Email
Save
The Rhome
The living room looking into the kitchen and nook of the Rhome. This is a great open space that will be very functional for the growing family that now lives here. It will be easy to entertain family and friends, we hope many happy memories are made here!
Email
Save
The Rhome
The foyer of the Rhome. Mirrored closet doors is a standard for us at the front entry.
Email
Save
The Rhome
Email
Save
The Rhome
The ensuite in this home comes complete with a custom ceramic tile shower with a rain head, and a glass tile feature strip that ties into the floor.
Email
Save
The Rhome
The ensuite in this home comes complete with a custom ceramic tile shower with a rain head, and a glass tile feature strip that ties into the floor.
Email
Save
The Rhome
The ensuite in this home comes complete with a custom ceramic tile shower with a rain head, and a glass tile feature strip that ties into the floor. The drop in soaker tub has been skirted with the same grey tile and the mosaic has been added to the top of the deck.
Email
Save
The Rhome
This master walk in closet has been finished with these built-ins. The floor is a tile that is made to look like leather which is a great little accent for a small area.
Email
Save
The Rhome
This master walk in closet has been finished with these built-ins. The floor is a tile that is made to look like leather which is a great little accent for a small area.
Email
Save
The Rhome
The main bathroom in this home features an undermount sink with quartz counters.
Email
Save
The Rhome
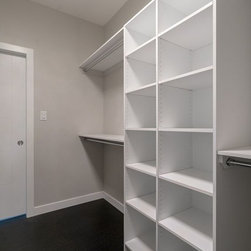
This is one of the bedrooms in the Rhome the closet has been finished with a small built in unit and double rods to help add to for extra storage.
Email
Save
The Rhome
The mudroom entry, complete with custom lockers that have a storage bench as well as the cubbies above.
Email
Save
The Rhome
Embed photo
Open Photo in New Window...