
The Sensible House
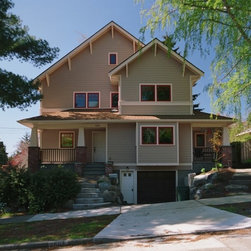
For this project we de-constructed an existing home and built a new energy efficient and healthy home. This home was Built Green's 1st 5 Star project.
The Sensible House project was about building a home that is affordable, attractive, comfortable, functional, healthy, and environmentally friendly without compromise. The idea for this home is to demonstrate that an environmentally friendly home offers all the comforts, benefits, and amenities of traditional homes, but with added features that protect human health and our quality of life.
From the beginning the goal was to push our limits on green building practices and products. Thus the Sensible House began on a small lot in Northeast Seattle. We elected to deconstruct the existing 1948 “shotgun” style house instead of remodeling to most effectively reach our energy and healthy house goals affordably. The ReStore salvaged for reuse virtually all materials prior to construction. Many of the materials were re-used in the Sensible House project; other materials were salvaged for resale. The remaining materials were sorted for recycling. Very little material was sent to the landfill.
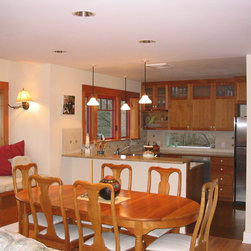
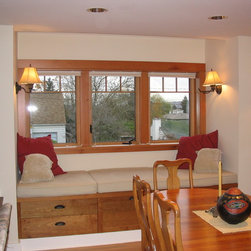
The new 1,800 SF main unit, accompanied by a 650 SF accessory dwelling unit (ADU), was designed with a “not so big house” principles tweaked into what we call “just the right size” house. Care was taken in the design of the house, to build only rooms the owners would use day-to-day, and making those rooms a functional size and no bigger. We also used design to make spaces “feel good” to enhance the owners wellness by creating sunny spaces, gathering places, and places that connect the indoors and the outdoors.
Waste Prevention and Recycling Award
Recycling rate
85.7% by weight
Practices used to prevent or reduce waste or reuse items or products
• Advanced system framing
• Salvaged materials for:
o non-bearing framing
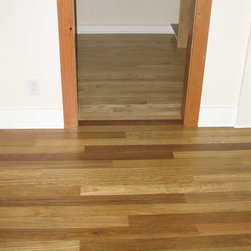
o wood flooring
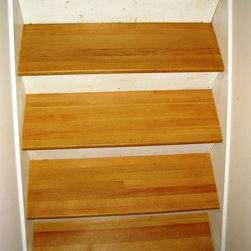
o salvaged bleacher board stair treads
o salvaged fir interior trim
o salvaged cedar T&G for sauna walls & ceiling
o Salvaged oak flooring for several rooms
o salvage South Wales flooring for most of 2nd floor
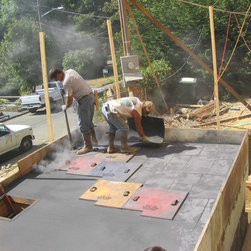
o 43% fly ash of wall/footings used and 30%+ for slab
o salvaging landscape plants for re-use
o Salvaged concrete chunks for walkways & retaining walls
o reused some light fixtures a door, and some appliances
• Pre-existing house was de-constructed by the ReStore and most all the materials were salvaged for reuse or recycled
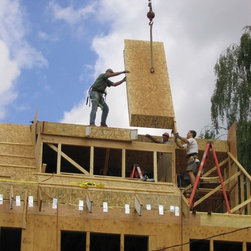
• SIP roof structure which uses less lumber then a stick framed roof
• PEX plumbing supply lines to reduce the waste of water & heat when turning on faucet for hot water
• Heat Recovery unit to re-claim heat from house for ventilation
• Super energy efficient structure
• Full line jobsite recycling program throughout job
• Durable long lasting materials used including 40 year
• 7000 gallon rainwater cistern connected to all its downspouts. The collected water is used for irrigating the drought-tolerant landscaping and for filling toilets. It is the first (or one of the first) home in the city permitted to use rainwater to fill toilets.
Materials recycled
Sheet rock, wood, metals, cardboard, concrete, and landscape debris.
Materials that are recycled-content
Compost & soil amendments; 43% fly ash in footing & stem wall concrete pours; about 20% fly ash in slabs; Finger jointed studs used in framing; Cellulose used for insulation; Sheet rock had recycled paper & gypsum content; rebar had recycled metal content; and OSB in SIPs panels has recycled fiber content.
Environmental landscape maintenance practices
Using drought resistant plants, using a drip irrigation system with water from the 7000 gallon cistern, extensive use of compost layer on soil.
Employee education/training regarding waste prevention & recycling
Working with framing, concrete, and all other sub-contractors to get them to reduce their waste, salvage what can be, make use of salvaged materials provided them & recycle what waste was not re-useable.
External promotion of waste prevention & recycling program
At the Sensible House this has been done by:
• Creating a website for the project at www.sensiblehouse.org
• Posting a sign in front of the house about its green aspects and website
• Conducting more than 25 tours of the house to date.
• Giving numerous power point presentations to community groups.
• Being in several articles in the media about this project and working with King County and the Built Green Publicity committee to organize a media tour of it.
• Educating subcontractors, suppliers and employees about the project’s green building components and having them be a constructive be part of it
• Using this project as an example of what can be done during Built Green’s process of creating its new 4th and 5th star levels. (Jon, the project builder, chaired the committee that developed these new levels)
Mission statement or policy regarding waste prevention, recycling and/or buying recycled products
Since 1992 Sunshine Construction’s mission has been to salvage all materials that are practical to salvage from each job, to reduce waste by all other means that make sense on a job, to make use of salvaged or materials with recycled content whenever possible and to recycle all waste that is possible to do on every job that we’re involved with.
Longevity of program
Sunshine Construction has been doing jobsite recycling, material reuse and waste prevention activities since 1992. In 1993 Jon Alexander published the first article in a national construction magazine (The Journal of Light Construction) on how to implement Jobsite recycling entitled “Making Jobsite Recycling Work”. Jon has spoken to numerous groups about construction waste issues over the past 12 years including the National Association of Home Builder’s Green Construction conferences.
Water Conservation Award
Gallons of water saved
The Sensible House has averaged 25 gallons per day for its 4 residences from April 2004 through the end of December 2004. We project that the consumption will be reduced to 21 gallons per person per day in 2005 due the start up of using water from the cistern for toilet flushing. If you compare that to Seattle’s average per capital water consumption of 100 gallons per day, the Sensible House will be saving 316 gallon per day or 115,340 gallons per year. This savings is due to the rainwater collection in the 7000 gallon cistern, the use of drip irrigation system; drought resist landscaping; no turf grass; the toilets being flushed with water from the cistern; low flow faucets; and high efficiency fixtures including front load washing machine & and dish washer. Also 3/8” inside dimension PEX supply lines were used in the house which reduces water wastage when hot water is turned on.
Efficient use of water for landscaping
See above item.
Employee education/training regarding water conservation
Extensive coordination has gone on with the plumbing contractor for this job and all it’s rainwater harvesting and water conserving features. The landscaping contractor was very involved in the selection of drought resistant plants & the installation of drip irrigation system.
External promotion of water conservation program
The Sensible House is the first to be approved to re-use rainwater to fill toilets in a private residence in the City of Seattle. More then 25 tours have been given of this project to date. The rainwater collection and water conservation aspects of this project are featured on the project’s website www.sensiblehouse.org. The owner and contractor have given several Power Point presentations about the Sensible House which feature its water conservation program. We are currently working with the Built Green Publicity committee and King County to stage a media tour of the Sensible House.
Mission statement or policy regarding water conservation
To conserve water through efficient fixtures, drought resistant landscaping and rainwater collection whenever possible.
Longevity of program
Sunshine Construction has been installing rainwater collection systems since 1995. We have specialized in Green construction and remodeling since 1991 during which many of the residential projects featured significant water conservation components.
Energy Conservation Award
Energy Savings
The Sensible House is projected to cost $174 per year to heat. The average gas space heating cost for a 2100 SF house in Puget Sound Energy’s service area is $670. The Sensible House’s HERS rating is 90.6. It’s projected to save 10,287.8 pounds per year in carbon emissions due to energy savings. The annual savings (for all energy usage in the house) are in the range of 7,000 to 12,000 Kwh savings depending on what the assumed baseline is and the energy usage for the remaining 5 months of the first year. This home has earned both an Energy Star and the platinum level for Engineered for Life certifications.
The house features a very energy efficient shell which includes:
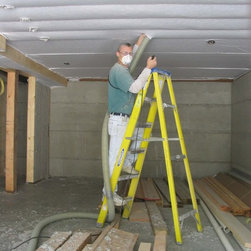
• 9” thick double framed 2x4 walls insulated with cellulose to R-33.
• Double walls were done with advanced system framing with a 2” air gap between them.
• 12” R-48 SIP roof system
• R-43 floors
• Triple glazed U.20 fiberglass windows
• Final Blower door test showing .14 ACH (air changes per hour) at natural pressure
The heating system is a hydronic coil system that includes:
• Vacuum tube solar water collector
• Heat recovery ventilator
• Design that optimizes passive solar collection
• Pre-wire for future PV installation
Practices used to conserve energy
Double framed, advanced system, cellouse insulated R-33 walls that are a total of 9” thick. 12” SIP roof system that is R-48. Floors insulated to R-43. Insulated Fiberglass windows that are triple glazed (except south walls for passive solar) that are U.20. South windows set to optimize passive solar. Vacuum tube solar water collector. Hydronic coil heat system. Heat recovery unit is included in the system. Additional the house is pre-wired for a future solar PV system. The house has been very carefully air sealed and blower door tests have been conducted twice by Atmospere.com.
Use of renewable energy
South windows set to optimize passive solar. Vacuum tube solar water collector. Additional the house is pre-wired for a future solar PV system.
Employee education/training regarding energy conservation
Employee and subcontractor education included: educating framer to better be able to do advanced system framing, educating framer, insulators, sheet rockers & finish carpenters to better be able to air seal the house. Coordinating with the HVAC contractor & workers on how to integrate the energy system effectively. Helping the framer learn how to install a SIP roof system for the first time.
External promotion of energy conservation program
Many tours will be conducted of the house. The owner and contractor plan on doing public speaking about the project. The project website covers the energy conserving aspects of the project in detail at www.sensiblehouse.org
Mission statement or policy regarding energy conservation
To conserve as much both embodied and energy to use a building as possible in each and every project. To work towards building zero energy houses & develop and promote innovations to achieve that.
Longevity of program
Sunshine Construction has been specializing in Green Building since 1992, most of its projects have included many beyond the code steps to improve their efficiency and reduce embodied energy in them.
Sustainable Building Award
This award recognizes the project team (developer, architect and contractor) for a commercial, industrial, institutional, multi-family or residential building project (either new construction or renovation) completed in the City of Seattle in the last two years. Sustainable building covers multiple environmental issues on a single project. The applicant should include various achievements from the categories listed above.
Name and address of project; completion date; project type; name of client, architect and general contractor
Scheulen/Wells Residence, 5803 43rd Ave NE, Seattle, WA 98105
Completion date April 2004
Project Type: Single Family Residence with an ADU
Client: Bob Scheulen and Kim Wells
General Contractor: Jon Alexander, Sunshine Construction
Architect: Ted Granger
Site description
Moderate size corner light in a northeast Seattle residential neighborhood
Percentage of materials recycled, salvaged and land-filled
85.7% waste was recycled by weight
Salvaged material includes: Lumber, doors, windows, cabinets, light fixtures, plumbing fixtures, bricks, wood flooring, hardware, landscape plants, and appliances. The original house was de-constructed by the ReStore and almost nothing from it was sent to landfill.
Waste prevention strategies (flexible building design, designing for occupant recycling, material or building reuse)
Advanced system framing; fly ash used in concrete pours; minimized size of structure; used TJIs for floor joists; Structural Insulated Panel (SIP) roof structure; used salvaged materials for much of the framing, interior trim, flooring, stair treads, sauna walls & ceiling, some appliances, some fixtures for electrical & plumbing, one of the doors; used some figure-jointed studs; salvaged landscape plants before construction for re-use; de-constructed original house by the ReStore who salvaged most of the materials for reuse & recycled the rest; built a highly energy efficient structure to reduce energy consumption; designed for passive solar gain & installed a solar water heater to reduce energy consumption; used numerous materials with recycled fiber content; conducted a full line job site recycling program throughout the job for waste materials that were not reusable on site; used highly durable materials that require little maintenance & have a long life expectancy; 7000 gallon rainwater cistern for irrigation & hopefully for supply toilets.
Type of green building materials used, including salvaged, recycled-content, local, rapidly renewable and certified wood
Recycled Content Materials used: Compost & soil amendments; 43% fly ash in footing & stem wall concrete pours; about 20% fly ash in slabs; Finger jointed studs used in framing; Cellulose used for insulation; Sheet rock had recycled paper & gypsum content; rebar had recycled metal content; Trex decking & railings; and OSB in SIPs panels has recycled fiber content.
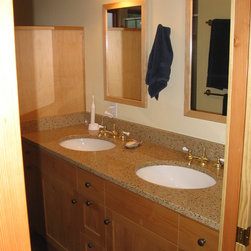
Salvaged Materials used: Oak flooring; South Wales Blend wood flooring; doors; hardware; Fir Interior trim; Stair treads from bleacher boards; interior window; light fixtures; appliances; salvaged wood that vanity was built from; 2x4s & other lumber; and bricks.
Other green materials: FSC framing lumber; FSC cherry plywood that the kitchen cabinets were made from; FSC Cherry trim used in cabinets; FSC Madrone wood flooring for Living room; FSC pine used for interior trim; Cork flooring for kitchen; SIP roof structure; Hardy plank siding; Pin foundation footings; finger jointed 2x4s.
Reduced use of potable water
The Sensible House has averaged 25 gallons per day for its 4 residences from April 2004 through the end of December 2004. We project that the consumption will be reduced to 21 gallons per person per day in 2005 due the start up of using water from the cistern for toilet flushing. If you compare that to Seattle’s average per capital water consumption of 100 gallons per day, the Sensible House will be saving 316 gallon per day or 115,340 gallons per year. This savings is due to the rainwater collection in the 7000 gallon cistern, the use of drip irrigation system; drought resist landscaping; no turf grass; the toilets being flushed with water from the cistern; low flow faucets; and high efficiency fixtures including front load washing machine & and dish washer. Also 3/8” inside dimension PEX supply lines were used in the house which reduces water wastage when hot water is turned on.
Water-efficient landscaping
Only drought resistant landscape plants have been used. There is no grass planted in the yard.
Actual or estimated annual water and energy savings
115,340 gallons will be saved when compared to the average Seattle home.
Energy Savings
The Sensible House is projected to cost $174 per year to heat. It’s HERS rating is 90.6. It’s projected to save 10,287.8 pounds per year in carbon emissions due to energy savings. The annual savings (for all energy usage in the house) are in the range of 7,000 to 12,000 Kwh savings depending on what the assumed baseline is and the energy usage for the remaining 5 months of the first year. This home has earned both an Energy Star and the platinum level for Engineered for Life certifications.
The house features a very energy efficient shell which includes:
• 9” thick double framed 2x4 walls insulated with cellulose to R-33.
• Double walls were done with advanced system framing with a 2” air gap between them.
• 12” R-48 SIP roof system
• R-43 floors
• Triple glazed U.20 fiberglass windows
• Final Blower door test showing .14 ACH (air changes per hour) at natural pressure
The heating system is a hydronic coil system that includes:
• Vacuum tube solar water collector
• Heat recovery ventilator
• Design that optimizes passive solar collection
• Pre-wire for future PV installation
The following appliances are Energy Star rated: Dish washer, washing machine, dryer & refrigerator.
Use of day-lighting, passive solar design, renewable energy or building commissioning
Day-lighting: Most every room has windows on two different walls or a Sun Tube to allow for plenty of natural day-lighting.
Passive Solar: The number of windows on the south side and their glazing is optimized to for maximum passive solar. The south side windows have overhangs designed to shade tem during the winter and to allow for full solar exposure in the winter. The site that the house was built was chosen by the owners for its solar exposure.
Others sources of renewable energy: Vacuum tube solar water collectors are installed on the roof and carefully integrated into the homes hydronic coil heating system. The house is pre-wired for a future PV system.
Building Commissioning: All systems have been carefully checked to make sure they fully function properly by the General Contractor, owner and subcontractors.
Protection of stormwater during construction
Exposed piles of dirt have been covered with plastic; silt fences have been installed and maintained to prevent run-off into the street or sidewalk, and filter fabric has been installed (and regularly maintained) in the grate in the street to further prevent debris from going into the City’s storm system.
Use of low-impact development strategies
Building sited and designed to reduce building occupants' dependence on automobiles and to fit into community.
Employee education/training regarding sustainable building
Employee and subcontractor education included: educating framer to do advanced system framing, educating framer, insulators, sheet rockers & finish carpenters to better be able to air seal the house. Coordinating with the HVAC contractor & workers on how to integrate the energy system effectively. Helping the framer learn how to install a SIP roof system for the first time. Extensive coordination has gone on with the plumbing contractor for this job and all its rainwater harvesting and water conserving features. The landscaping contractor was very involved in the selection of drought resistant plants & the installation of drip irrigation system. Each contractor received guidance and training on how to carryout the project Indoor Air Quality/Healthy Home goals. The concrete contractor received help in figuring out on how to work with a fly ash mix in a slab for his first time (there was a lot of grumbling the first time). The contractor worked to educate the framer, concrete, and all other sub-contractors to get them to reduce their waste, salvage what can be, make use of salvage
The Sensible House project was about building a home that is affordable, attractive, comfortable, functional, healthy, and environmentally friendly without compromise. The idea for this home is to demonstrate that an environmentally friendly home offers all the comforts, benefits, and amenities of traditional homes, but with added features that protect human health and our quality of life.
From the beginning the goal was to push our limits on green building practices and products. Thus the Sensible House began on a small lot in Northeast Seattle. We elected to deconstruct the existing 1948 “shotgun” style house instead of remodeling to most effectively reach our energy and healthy house goals affordably. The ReStore salvaged for reuse virtually all materials prior to construction. Many of the materials were re-used in the Sensible House project; other materials were salvaged for resale. The remaining materials were sorted for recycling. Very little material was sent to the landfill.
The new 1,800 SF main unit, accompanied by a 650 SF accessory dwelling unit (ADU), was designed with a “not so big house” principles tweaked into what we call “just the right size” house. Care was taken in the design of the house, to build only rooms the owners would use day-to-day, and making those rooms a functional size and no bigger. We also used design to make spaces “feel good” to enhance the owners wellness by creating sunny spaces, gathering places, and places that connect the indoors and the outdoors.
Waste Prevention and Recycling Award
Recycling rate
85.7% by weight
Practices used to prevent or reduce waste or reuse items or products
• Advanced system framing
• Salvaged materials for:
o non-bearing framing
o wood flooring
o salvaged bleacher board stair treads
o salvaged fir interior trim
o salvaged cedar T&G for sauna walls & ceiling
o Salvaged oak flooring for several rooms
o salvage South Wales flooring for most of 2nd floor
o 43% fly ash of wall/footings used and 30%+ for slab
o salvaging landscape plants for re-use
o Salvaged concrete chunks for walkways & retaining walls
o reused some light fixtures a door, and some appliances
• Pre-existing house was de-constructed by the ReStore and most all the materials were salvaged for reuse or recycled
• SIP roof structure which uses less lumber then a stick framed roof
• PEX plumbing supply lines to reduce the waste of water & heat when turning on faucet for hot water
• Heat Recovery unit to re-claim heat from house for ventilation
• Super energy efficient structure
• Full line jobsite recycling program throughout job
• Durable long lasting materials used including 40 year
• 7000 gallon rainwater cistern connected to all its downspouts. The collected water is used for irrigating the drought-tolerant landscaping and for filling toilets. It is the first (or one of the first) home in the city permitted to use rainwater to fill toilets.
Materials recycled
Sheet rock, wood, metals, cardboard, concrete, and landscape debris.
Materials that are recycled-content
Compost & soil amendments; 43% fly ash in footing & stem wall concrete pours; about 20% fly ash in slabs; Finger jointed studs used in framing; Cellulose used for insulation; Sheet rock had recycled paper & gypsum content; rebar had recycled metal content; and OSB in SIPs panels has recycled fiber content.
Environmental landscape maintenance practices
Using drought resistant plants, using a drip irrigation system with water from the 7000 gallon cistern, extensive use of compost layer on soil.
Employee education/training regarding waste prevention & recycling
Working with framing, concrete, and all other sub-contractors to get them to reduce their waste, salvage what can be, make use of salvaged materials provided them & recycle what waste was not re-useable.
External promotion of waste prevention & recycling program
At the Sensible House this has been done by:
• Creating a website for the project at www.sensiblehouse.org
• Posting a sign in front of the house about its green aspects and website
• Conducting more than 25 tours of the house to date.
• Giving numerous power point presentations to community groups.
• Being in several articles in the media about this project and working with King County and the Built Green Publicity committee to organize a media tour of it.
• Educating subcontractors, suppliers and employees about the project’s green building components and having them be a constructive be part of it
• Using this project as an example of what can be done during Built Green’s process of creating its new 4th and 5th star levels. (Jon, the project builder, chaired the committee that developed these new levels)
Mission statement or policy regarding waste prevention, recycling and/or buying recycled products
Since 1992 Sunshine Construction’s mission has been to salvage all materials that are practical to salvage from each job, to reduce waste by all other means that make sense on a job, to make use of salvaged or materials with recycled content whenever possible and to recycle all waste that is possible to do on every job that we’re involved with.
Longevity of program
Sunshine Construction has been doing jobsite recycling, material reuse and waste prevention activities since 1992. In 1993 Jon Alexander published the first article in a national construction magazine (The Journal of Light Construction) on how to implement Jobsite recycling entitled “Making Jobsite Recycling Work”. Jon has spoken to numerous groups about construction waste issues over the past 12 years including the National Association of Home Builder’s Green Construction conferences.
Water Conservation Award
Gallons of water saved
The Sensible House has averaged 25 gallons per day for its 4 residences from April 2004 through the end of December 2004. We project that the consumption will be reduced to 21 gallons per person per day in 2005 due the start up of using water from the cistern for toilet flushing. If you compare that to Seattle’s average per capital water consumption of 100 gallons per day, the Sensible House will be saving 316 gallon per day or 115,340 gallons per year. This savings is due to the rainwater collection in the 7000 gallon cistern, the use of drip irrigation system; drought resist landscaping; no turf grass; the toilets being flushed with water from the cistern; low flow faucets; and high efficiency fixtures including front load washing machine & and dish washer. Also 3/8” inside dimension PEX supply lines were used in the house which reduces water wastage when hot water is turned on.
Efficient use of water for landscaping
See above item.
Employee education/training regarding water conservation
Extensive coordination has gone on with the plumbing contractor for this job and all it’s rainwater harvesting and water conserving features. The landscaping contractor was very involved in the selection of drought resistant plants & the installation of drip irrigation system.
External promotion of water conservation program
The Sensible House is the first to be approved to re-use rainwater to fill toilets in a private residence in the City of Seattle. More then 25 tours have been given of this project to date. The rainwater collection and water conservation aspects of this project are featured on the project’s website www.sensiblehouse.org. The owner and contractor have given several Power Point presentations about the Sensible House which feature its water conservation program. We are currently working with the Built Green Publicity committee and King County to stage a media tour of the Sensible House.
Mission statement or policy regarding water conservation
To conserve water through efficient fixtures, drought resistant landscaping and rainwater collection whenever possible.
Longevity of program
Sunshine Construction has been installing rainwater collection systems since 1995. We have specialized in Green construction and remodeling since 1991 during which many of the residential projects featured significant water conservation components.
Energy Conservation Award
Energy Savings
The Sensible House is projected to cost $174 per year to heat. The average gas space heating cost for a 2100 SF house in Puget Sound Energy’s service area is $670. The Sensible House’s HERS rating is 90.6. It’s projected to save 10,287.8 pounds per year in carbon emissions due to energy savings. The annual savings (for all energy usage in the house) are in the range of 7,000 to 12,000 Kwh savings depending on what the assumed baseline is and the energy usage for the remaining 5 months of the first year. This home has earned both an Energy Star and the platinum level for Engineered for Life certifications.
The house features a very energy efficient shell which includes:
• 9” thick double framed 2x4 walls insulated with cellulose to R-33.
• Double walls were done with advanced system framing with a 2” air gap between them.
• 12” R-48 SIP roof system
• R-43 floors
• Triple glazed U.20 fiberglass windows
• Final Blower door test showing .14 ACH (air changes per hour) at natural pressure
The heating system is a hydronic coil system that includes:
• Vacuum tube solar water collector
• Heat recovery ventilator
• Design that optimizes passive solar collection
• Pre-wire for future PV installation
Practices used to conserve energy
Double framed, advanced system, cellouse insulated R-33 walls that are a total of 9” thick. 12” SIP roof system that is R-48. Floors insulated to R-43. Insulated Fiberglass windows that are triple glazed (except south walls for passive solar) that are U.20. South windows set to optimize passive solar. Vacuum tube solar water collector. Hydronic coil heat system. Heat recovery unit is included in the system. Additional the house is pre-wired for a future solar PV system. The house has been very carefully air sealed and blower door tests have been conducted twice by Atmospere.com.
Use of renewable energy
South windows set to optimize passive solar. Vacuum tube solar water collector. Additional the house is pre-wired for a future solar PV system.
Employee education/training regarding energy conservation
Employee and subcontractor education included: educating framer to better be able to do advanced system framing, educating framer, insulators, sheet rockers & finish carpenters to better be able to air seal the house. Coordinating with the HVAC contractor & workers on how to integrate the energy system effectively. Helping the framer learn how to install a SIP roof system for the first time.
External promotion of energy conservation program
Many tours will be conducted of the house. The owner and contractor plan on doing public speaking about the project. The project website covers the energy conserving aspects of the project in detail at www.sensiblehouse.org
Mission statement or policy regarding energy conservation
To conserve as much both embodied and energy to use a building as possible in each and every project. To work towards building zero energy houses & develop and promote innovations to achieve that.
Longevity of program
Sunshine Construction has been specializing in Green Building since 1992, most of its projects have included many beyond the code steps to improve their efficiency and reduce embodied energy in them.
Sustainable Building Award
This award recognizes the project team (developer, architect and contractor) for a commercial, industrial, institutional, multi-family or residential building project (either new construction or renovation) completed in the City of Seattle in the last two years. Sustainable building covers multiple environmental issues on a single project. The applicant should include various achievements from the categories listed above.
Name and address of project; completion date; project type; name of client, architect and general contractor
Scheulen/Wells Residence, 5803 43rd Ave NE, Seattle, WA 98105
Completion date April 2004
Project Type: Single Family Residence with an ADU
Client: Bob Scheulen and Kim Wells
General Contractor: Jon Alexander, Sunshine Construction
Architect: Ted Granger
Site description
Moderate size corner light in a northeast Seattle residential neighborhood
Percentage of materials recycled, salvaged and land-filled
85.7% waste was recycled by weight
Salvaged material includes: Lumber, doors, windows, cabinets, light fixtures, plumbing fixtures, bricks, wood flooring, hardware, landscape plants, and appliances. The original house was de-constructed by the ReStore and almost nothing from it was sent to landfill.
Waste prevention strategies (flexible building design, designing for occupant recycling, material or building reuse)
Advanced system framing; fly ash used in concrete pours; minimized size of structure; used TJIs for floor joists; Structural Insulated Panel (SIP) roof structure; used salvaged materials for much of the framing, interior trim, flooring, stair treads, sauna walls & ceiling, some appliances, some fixtures for electrical & plumbing, one of the doors; used some figure-jointed studs; salvaged landscape plants before construction for re-use; de-constructed original house by the ReStore who salvaged most of the materials for reuse & recycled the rest; built a highly energy efficient structure to reduce energy consumption; designed for passive solar gain & installed a solar water heater to reduce energy consumption; used numerous materials with recycled fiber content; conducted a full line job site recycling program throughout the job for waste materials that were not reusable on site; used highly durable materials that require little maintenance & have a long life expectancy; 7000 gallon rainwater cistern for irrigation & hopefully for supply toilets.
Type of green building materials used, including salvaged, recycled-content, local, rapidly renewable and certified wood
Recycled Content Materials used: Compost & soil amendments; 43% fly ash in footing & stem wall concrete pours; about 20% fly ash in slabs; Finger jointed studs used in framing; Cellulose used for insulation; Sheet rock had recycled paper & gypsum content; rebar had recycled metal content; Trex decking & railings; and OSB in SIPs panels has recycled fiber content.
Salvaged Materials used: Oak flooring; South Wales Blend wood flooring; doors; hardware; Fir Interior trim; Stair treads from bleacher boards; interior window; light fixtures; appliances; salvaged wood that vanity was built from; 2x4s & other lumber; and bricks.
Other green materials: FSC framing lumber; FSC cherry plywood that the kitchen cabinets were made from; FSC Cherry trim used in cabinets; FSC Madrone wood flooring for Living room; FSC pine used for interior trim; Cork flooring for kitchen; SIP roof structure; Hardy plank siding; Pin foundation footings; finger jointed 2x4s.
Reduced use of potable water
The Sensible House has averaged 25 gallons per day for its 4 residences from April 2004 through the end of December 2004. We project that the consumption will be reduced to 21 gallons per person per day in 2005 due the start up of using water from the cistern for toilet flushing. If you compare that to Seattle’s average per capital water consumption of 100 gallons per day, the Sensible House will be saving 316 gallon per day or 115,340 gallons per year. This savings is due to the rainwater collection in the 7000 gallon cistern, the use of drip irrigation system; drought resist landscaping; no turf grass; the toilets being flushed with water from the cistern; low flow faucets; and high efficiency fixtures including front load washing machine & and dish washer. Also 3/8” inside dimension PEX supply lines were used in the house which reduces water wastage when hot water is turned on.
Water-efficient landscaping
Only drought resistant landscape plants have been used. There is no grass planted in the yard.
Actual or estimated annual water and energy savings
115,340 gallons will be saved when compared to the average Seattle home.
Energy Savings
The Sensible House is projected to cost $174 per year to heat. It’s HERS rating is 90.6. It’s projected to save 10,287.8 pounds per year in carbon emissions due to energy savings. The annual savings (for all energy usage in the house) are in the range of 7,000 to 12,000 Kwh savings depending on what the assumed baseline is and the energy usage for the remaining 5 months of the first year. This home has earned both an Energy Star and the platinum level for Engineered for Life certifications.
The house features a very energy efficient shell which includes:
• 9” thick double framed 2x4 walls insulated with cellulose to R-33.
• Double walls were done with advanced system framing with a 2” air gap between them.
• 12” R-48 SIP roof system
• R-43 floors
• Triple glazed U.20 fiberglass windows
• Final Blower door test showing .14 ACH (air changes per hour) at natural pressure
The heating system is a hydronic coil system that includes:
• Vacuum tube solar water collector
• Heat recovery ventilator
• Design that optimizes passive solar collection
• Pre-wire for future PV installation
The following appliances are Energy Star rated: Dish washer, washing machine, dryer & refrigerator.
Use of day-lighting, passive solar design, renewable energy or building commissioning
Day-lighting: Most every room has windows on two different walls or a Sun Tube to allow for plenty of natural day-lighting.
Passive Solar: The number of windows on the south side and their glazing is optimized to for maximum passive solar. The south side windows have overhangs designed to shade tem during the winter and to allow for full solar exposure in the winter. The site that the house was built was chosen by the owners for its solar exposure.
Others sources of renewable energy: Vacuum tube solar water collectors are installed on the roof and carefully integrated into the homes hydronic coil heating system. The house is pre-wired for a future PV system.
Building Commissioning: All systems have been carefully checked to make sure they fully function properly by the General Contractor, owner and subcontractors.
Protection of stormwater during construction
Exposed piles of dirt have been covered with plastic; silt fences have been installed and maintained to prevent run-off into the street or sidewalk, and filter fabric has been installed (and regularly maintained) in the grate in the street to further prevent debris from going into the City’s storm system.
Use of low-impact development strategies
Building sited and designed to reduce building occupants' dependence on automobiles and to fit into community.
Employee education/training regarding sustainable building
Employee and subcontractor education included: educating framer to do advanced system framing, educating framer, insulators, sheet rockers & finish carpenters to better be able to air seal the house. Coordinating with the HVAC contractor & workers on how to integrate the energy system effectively. Helping the framer learn how to install a SIP roof system for the first time. Extensive coordination has gone on with the plumbing contractor for this job and all its rainwater harvesting and water conserving features. The landscaping contractor was very involved in the selection of drought resistant plants & the installation of drip irrigation system. Each contractor received guidance and training on how to carryout the project Indoor Air Quality/Healthy Home goals. The concrete contractor received help in figuring out on how to work with a fly ash mix in a slab for his first time (there was a lot of grumbling the first time). The contractor worked to educate the framer, concrete, and all other sub-contractors to get them to reduce their waste, salvage what can be, make use of salvage