
The Stable Trot
4,287 Heated SF / 4 Bedroom / 6 Bath
Open Living Floorplan and Kitchen
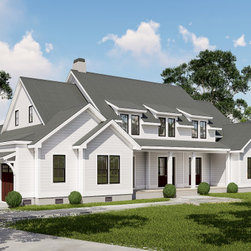
Two Car Side Entry Garage
Coastal Farmhouse Style Plan
One and a Half Story Design with Room Above Garage
Triple Opening Front Entry Doors
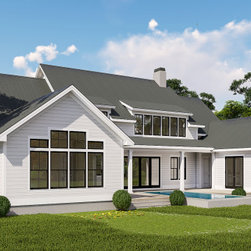
Vaulted Ceilings and Open to Above Living Areas
Game / Guest Pool Room
Elevated Pool Integrated with Rear Porch
84'-0" x 72'-6" Footprint
Open Living Floorplan and Kitchen
Two Car Side Entry Garage
Coastal Farmhouse Style Plan
One and a Half Story Design with Room Above Garage
Triple Opening Front Entry Doors
Vaulted Ceilings and Open to Above Living Areas
Game / Guest Pool Room
Elevated Pool Integrated with Rear Porch
84'-0" x 72'-6" Footprint
Project Year: 2024
Project Cost: $750,001 - $1,000,000