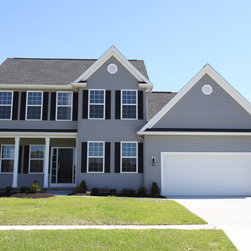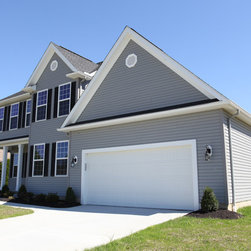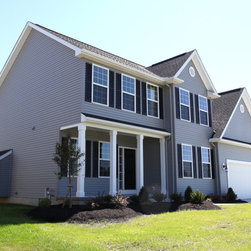

The Wakefield - Lighthouse Estates, Vermilion
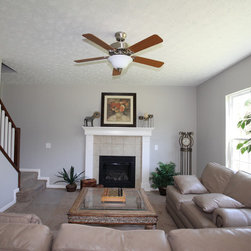
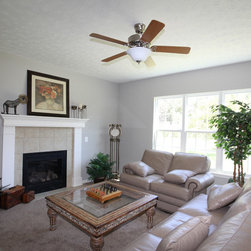
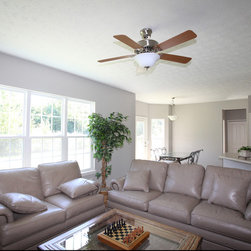
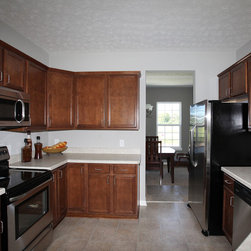
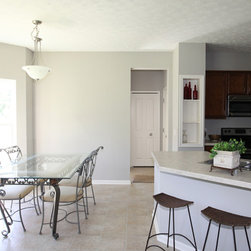
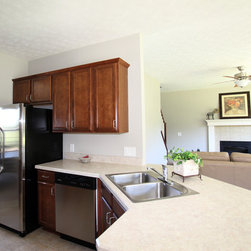
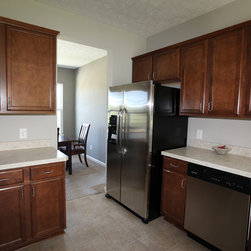
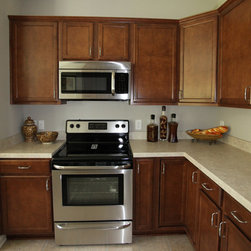
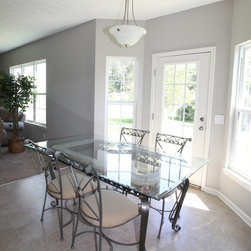
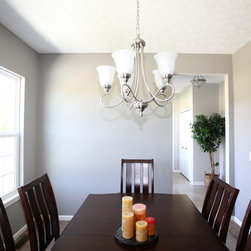
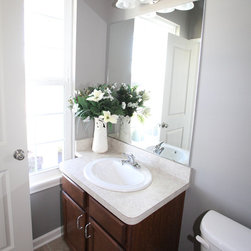
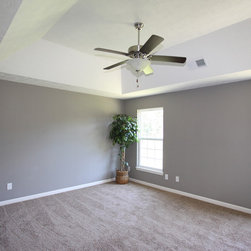
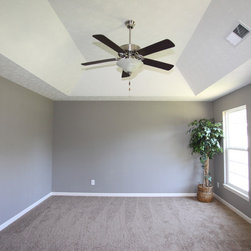
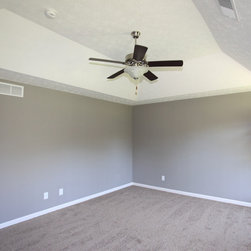
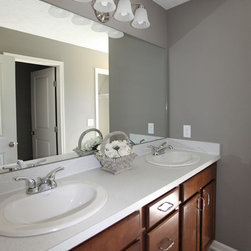
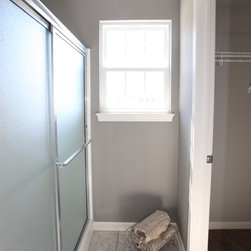
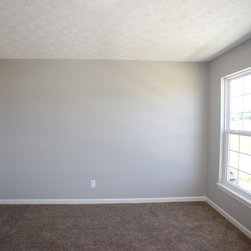
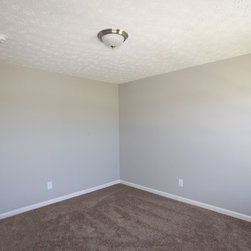
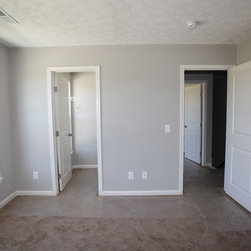
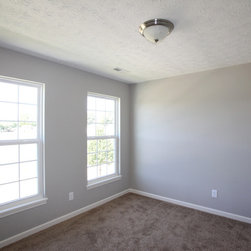
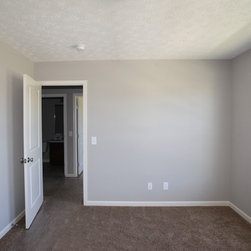
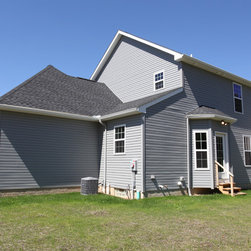
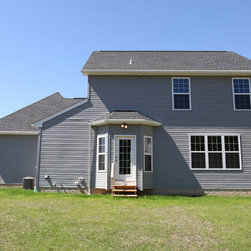
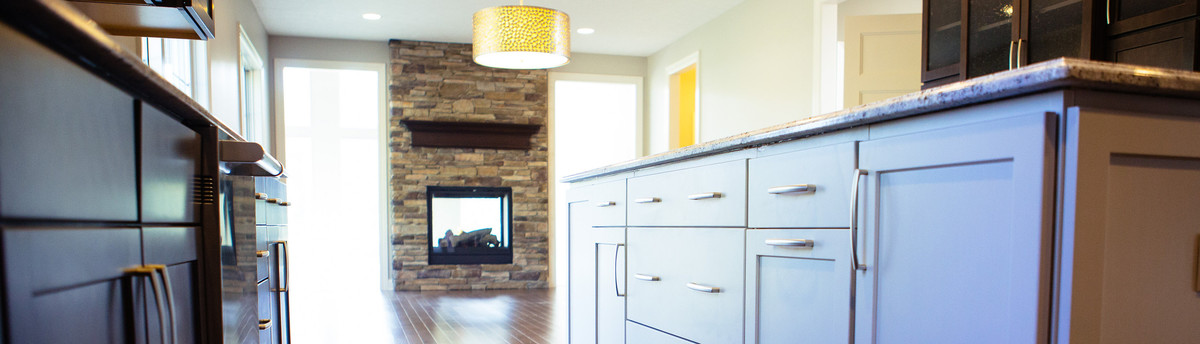
Bennett Builders' "Wakefield" model is a charming, open floor plan, featuring an inviting front porch and over 1,700 square feet of living space. The entry foyer is flanked by a powder room and formal dining room, which could alternately be featured as a study. The kitchen opens up into the dinette and bright and cheery great room. Upstairs, the owner's suite features a spacious walk-in closet and bath with a double-bowl vanity. Bedrooms 2 & 3 each have nice walk-in closets and share a hall bathroom.