

The Witte Home - Custom Built Home
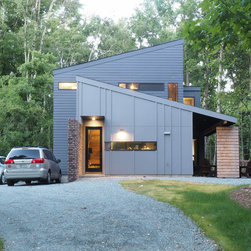
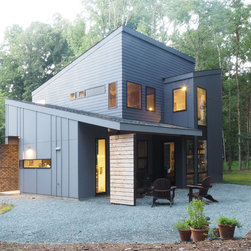
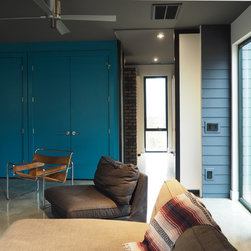
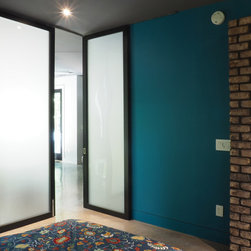
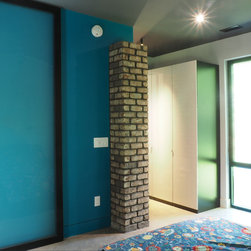
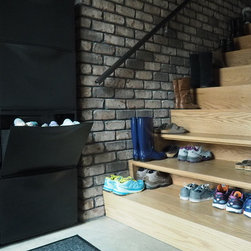
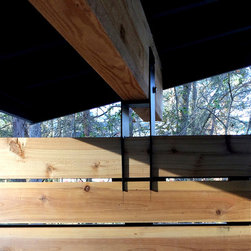
A brick wall guides into this home, around which spaces and structure organize themselves. Large windows allow for light from and views into the secluded parts of a wooded lot, while narrow openings allow for privacy towards the street.
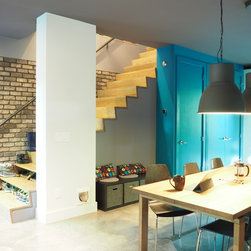
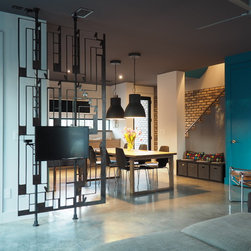
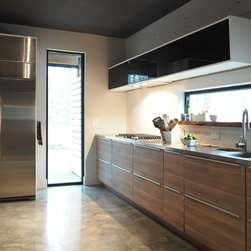
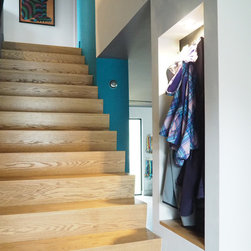
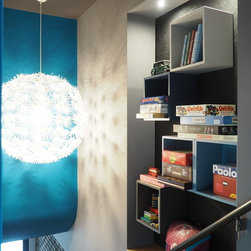
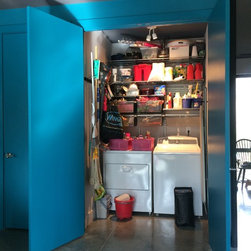
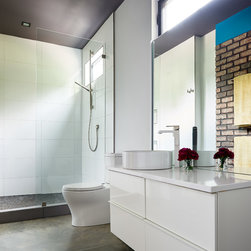
With a mere 1,710 sf this home is packed with 4 bedrooms and 2 baths while offering a spacious living by way of an open floorplan, large rooms, compact custom storage, and sight lines to the outside through large floor-to-ceiling windows.
Designed and built for Toby Witte's own family this house was a stepping stone into creating Wittehaus, the company.
You can find more about this house at: http://www.witteha.us
With a mere 1,710 sf this home is packed with 4 bedrooms and 2 baths while offering a spacious living by way of an open floorplan, large rooms, compact custom storage, and sight lines to the outside through large floor-to-ceiling windows.
Designed and built for Toby Witte's own family this house was a stepping stone into creating Wittehaus, the company.
You can find more about this house at: http://www.witteha.us
Project Year: 2017
Project Cost: $200,001 - $500,000
Country: United States
Zip Code: 28025